Subdivision · Planning application
61-home Cherry Grove phase 6 final plat approved with conditions
KB Home Idaho LLC's plat covers 61 single-family lots and 7 common lots on 16.53 acres. Conditions include proof that irrigation assessments are paid, a $26,230 sewer reimbursement fee, and a signed improvement agreement before construction.
From the filing
The application's description as it appears in City of Nampa's record. See the official record
KB Home Idaho LLC received final plat approval for Cherry Grove No. 6, a subdivision of single-family detached homes at 0 Elm Lane in Nampa. The original concept called for 61 single-family lots and 7 common lots on about 16.53 acres.
Single-family detached residential development consisting of 61 buildable and 7 common lots on 16.53 acres in the RS8.5 zone.
Project name on file: Cherry Grove No 6
Timeline
June 17, 2026
City Council Decision/Action Letter
June 17, 2026
P&Z Commision Decision/Action Letter
June 17, 2026
22 documents added
June 15, 2026
Public hearing: Nampa City Council
June 5, 2026
Notice to Agencies/Departments
June 5, 2026
Set Date for Public Meeting
March 25, 2026
Assess Fees (Subdivision)
March 9, 2026
Plan Intake Passed
March 9, 2026
Plan Intake Failed
March 9, 2026
Application filed
March 9, 2026
Accepted for review
Documents
Site plans
- Download Phase 5 open space plan
Summary table of qualified open space lots in Phase 5 of Cherry Grove, totaling 87,365 sq ft (2.01 acres), or 12% of total gross area.
March 9, 2026 · 1 page · 977 KB · Open Space Exhibit
- Download Preliminary plat, Cherry Grove No. 6
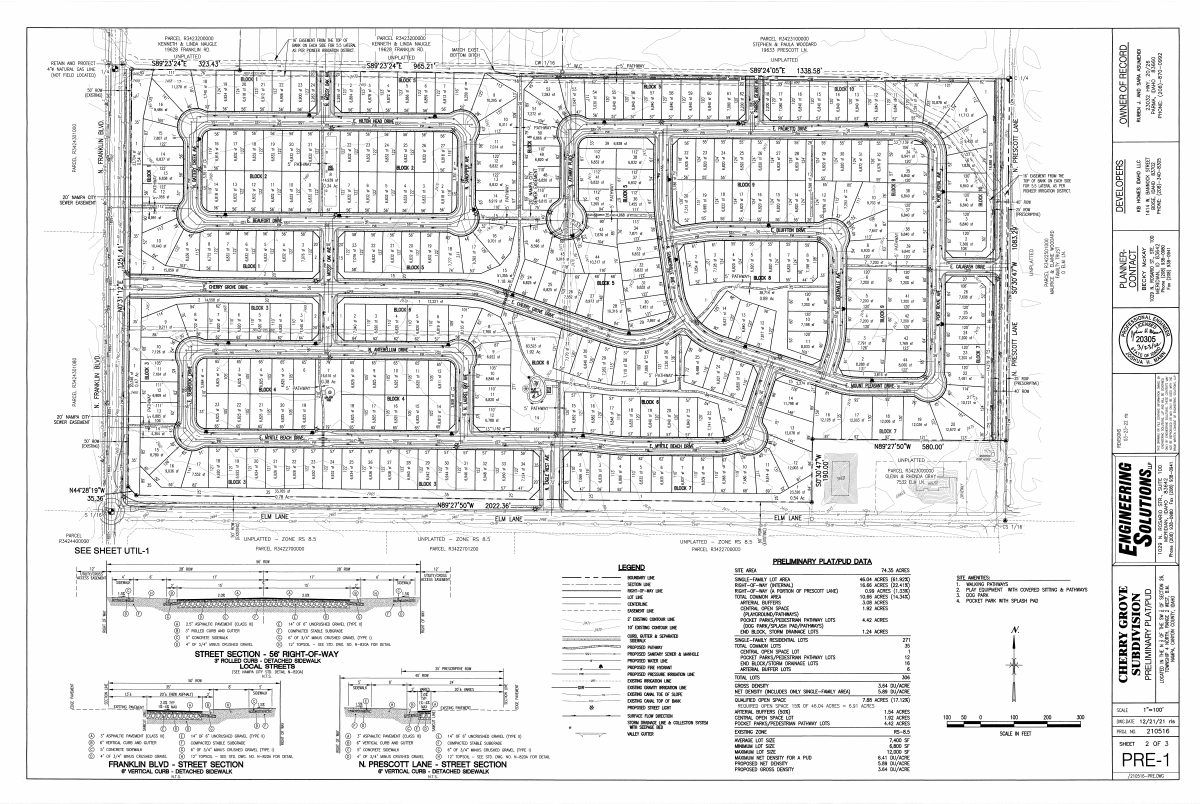
Preliminary subdivision plat sheet showing lot layout, block numbering, lot areas and boundary bearings for the Cherry Grove No. 6 subdivision.
March 9, 2026 · 1 page · 1.5 MB · Prelim Plat
Plans
- Download Building elevations
March 9, 2026 · 12 pages · 2.4 MB · Building Elevations
- Download Construction plans for Cherry Grove No. 6 subdivision plat
Final subdivision plat construction sheets showing block and lot layout, curve tables, and boundary bearings and distances for the Cherry Grove No. 6 phase.
March 9, 2026 · 25 pages · 16.8 MB · Construction Plans
- Download Final plat, Cherry Grove Subdivision No. 6
Final subdivision plat sheets for Cherry Grove Subdivision No. 6, prepared by Engineering Solutions LLP and certified by a licensed surveyor, showing scale and recording blanks.
March 9, 2026 · 3 pages · 1.7 MB · Final Plat
- Download Phase 6 landscape plan, overall with landscape notes
Overall landscape plan for Phase 6 with general notes on regulations, existing conditions, lawn sodding, and plant material standards.
March 9, 2026 · 9 pages · 4.2 MB · Landscape Plans
Project narrative
- Download Written narrative for final plat application
Narrative describing the 61-lot final plat on 16.53 acres, its zoning and development history, lot sizes and density, and sewer, water and irrigation service.
March 9, 2026 · 2 pages · 1.0 MB · Narrative
Staff reports
- Download Staff report for Cherry Grove No. 6 final plat
Planning staff recommend approval of the final plat as substantially conforming to the preliminary plat, with Engineering and Fire District comments attached.
June 5, 2026 · 37 pages · 15.4 MB · Staff Report
Decisions
- Download Decision letter approving final plat with conditions
Letter from the Planning and Zoning Department reporting Commission recommendation and City Council approval of the Cherry Grove No. 6 final plat, subject to seven conditions of approval.
June 17, 2026 · 2 pages · 193 KB · Decision Letter
Application
- Download Master application for final subdivision plat
Master application for the Cherry Grove Subdivision No. 6 final plat, proposing 61 single-family residential lots and 7 common lots on about 16.5 acres zoned RS-8.5.
March 9, 2026 · 2 pages · 2.4 MB · Application
- Download Certificate of secretary with signing authority resolutions
KB Home Idaho LLC secretary certifies October 6, 2025 resolutions listing officers authorized to sign documents on the company's behalf.
March 9, 2026 · 6 pages · 119 KB · Proof of Authority
Studies and reports
- Download Drainage calculations report
Storm drainage calculations for a 61-lot residential subdivision, covering runoff coefficients, time of concentration, rational-method peak discharge, and seepage bed design.
March 9, 2026 · 39 pages · 3.7 MB · Drain Calcs
- Download Geotechnical report addendum site map
Figure 1 site map showing approximate test pit locations (TP-1 to TP-3), piezometer, and irrigation canal for the geotechnical addendum.
March 9, 2026 · 1 page · 62 KB · Geotech Report Addendum 1
- Download Geotechnical report addendum No. 2 (piezometer installation)
Addendum to the earlier geotechnical report presenting test pit logs and results from 18 additional piezometers installed for the subdivision.
March 9, 2026 · 12 pages · 702 KB · Geotech Report Addendum 2
- Download Geotechnical investigation report for proposed subdivision
Atlas Technical Consultants soils exploration and foundation evaluation for the proposed subdivision, with fieldwork done June 23, 2021, and recommendations for development.
March 9, 2026 · 34 pages · 1.2 MB · Geotech Report
- Download Groundwater monitoring letter and data tables
Atlas Technical Consultants letter verifying seasonal high groundwater levels from monthly piezometer readings at test pits, with an enclosed groundwater data table.
March 9, 2026 · 26 pages · 2.9 MB · Storm Water Report
- Download Traffic impact study
Kimley-Horn traffic impact study for the Cherry Grove residential development, covering trip generation, existing conditions, and intersection analysis with mitigation findings.
March 9, 2026 · 246 pages · 5.7 MB · TIS
Other documents
- Subdivision plat checklist, Cherry Grove No. 6
March 25, 2026 · Checklist
- Affidavit of notice for final subdivision plat
March 9, 2026 · Affidavit
- Legal description, Cherry Grove No. 6
Legal description for the sixth phase of the Cherry Grove final subdivision plat.
March 9, 2026 · Legal Description
- Legal description, Cherry Grove No. 6
March 9, 2026 · Legal Description - Word
- Special warranty deed
A special warranty deed filed with the final subdivision plat application, likely conveying land tied to the Cherry Grove No. 6 subdivision.
March 9, 2026 · Special Warranty Deed