Design review · Planning application
Nampa approves converting two storage units into storefront tenant spaces
The design review covers new storefront glazing, doors and a wood-slat and steel canopy on the front of an existing commercial building. Landscaping, parking and building permits still need separate city review, and the approval was granted with conditions on Feb. 2.
From the filing
The application's description as it appears in City of Nampa's record. See the official record
Design review approval for converting existing storage units at 2025 N Bingham Dr in Nampa into storefront tenant spaces, including new storefront glazing, doors, and a wood-slat and steel canopy on the front elevation. The letter covers building design and materials only; landscaping, parking, and building permits must still be reviewed separately.
Convert Existing Storage Unit into storefront tenant spaces
Project name on file: Convert Existing Storage Unit into Storefront Tenant Spaces
Timeline
Two days ago
Expired
Feb. 2, 2026
Planning Staff Decision
Feb. 2, 2026
17 documents added
Feb. 2, 2026
Decision: Approved with Conditions
Nampa Planning and Zoning Commission: Approved with Conditions.
Feb. 2, 2026
P&Z Planner Review
Jan. 27, 2026
Assess Fees (Building & Site)
Jan. 27, 2026
Planning Application Review
Jan. 17, 2026
Application filed
Documents
Site plans
- Download Updated site plan, sheet A-1.0
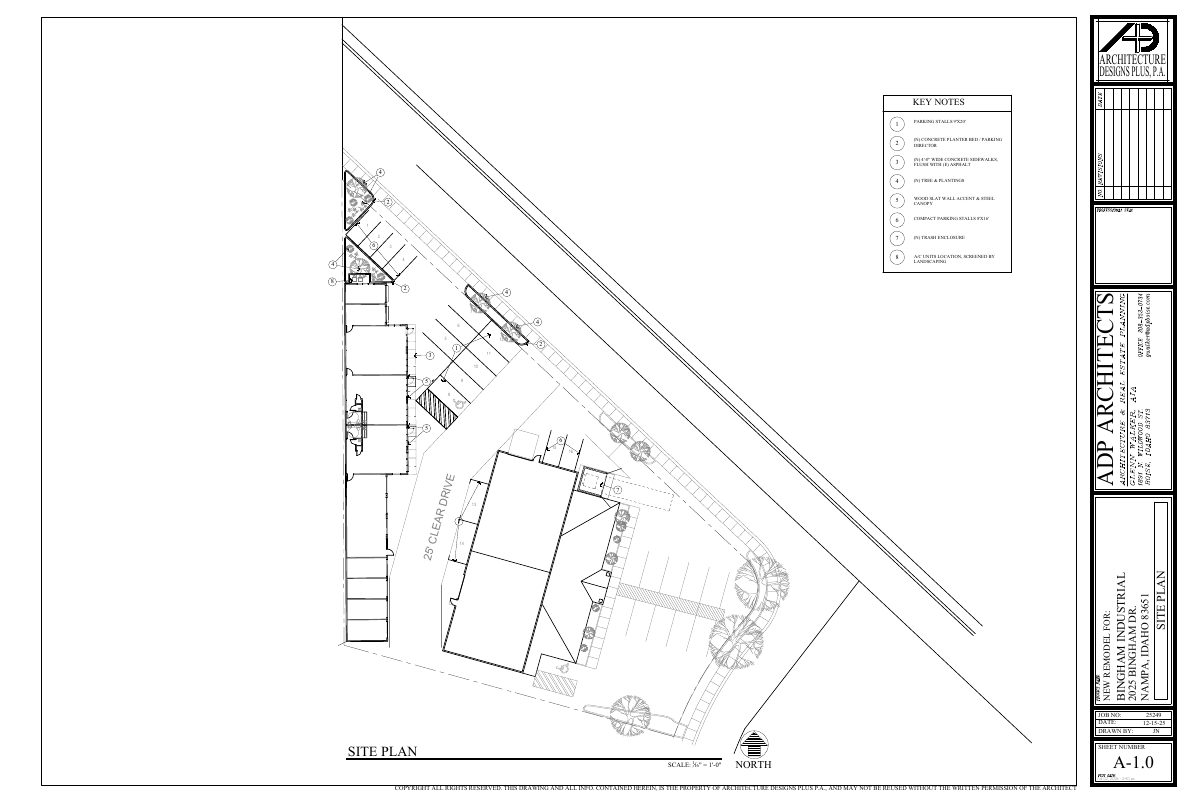
Revised site plan showing parking stalls, concrete sidewalks and planters, a trash enclosure, screened A/C units, and landscaping, prepared by Architecture Designs Plus, P.A.
Feb. 2, 2026 · 1 page · 403 KB · Updated site plan 02-02-2026
- Download Site details sheet A-1.3 with accessible parking sign details
Architectural detail sheet showing handicap parking sign mounting, sizing, colors, and post installation notes for the remodel.
Feb. 2, 2026 · 1 page · 141 KB · Site Details
- Download Site plan, sheet A-1.0
Architect's site plan with key notes on parking stalls, concrete curb and planter beds, sidewalks, tree plantings, and a wood slat wall accent and steel canopy.
Jan. 17, 2026 · 1 page · 396 KB · Site Plan
Plans
- Download Proposed floor plan, sheet A-1.1
Architect's proposed floor plan showing storage, warehouse, office and restroom layout, storefront glazing, rated walls, doors and fire extinguisher notes.
Feb. 2, 2026 · 1 page · 270 KB · Floor plan
- Download Exterior elevations, east, north, south and west (sheet A-1.2)
Architectural elevation sheet from Architecture Designs Plus, P.A. showing front, rear and side facades with key notes for new storefront glazing, doors, rated walls, canopy and paint.
Feb. 2, 2026 · 1 page · 194 KB · Elevations
- Download Site details sheet A-1.4 (trash enclosure, gate, and pipe bollard details)
Architectural detail sheet showing pipe bollard, trash enclosure, CMU block wall, and gate construction details with dimensions and notes.
Feb. 2, 2026 · 1 page · 177 KB · Site Details
- Download Site plan with key notes and parking layout
Architect's site plan sheet A-1.0 showing parking stalls, concrete sidewalks and planter beds, a trash enclosure, and a canopy, dated 12-15-25.
Feb. 2, 2026 · 5 pages · 1.1 MB · All add'l docs submitted 02-02-2026
- Download Exterior material percentage breakdown by elevation
Wall area and material square footage with percentages for the north, south, east and west elevations, including lap siding, wood accent and glazing.
Feb. 2, 2026 · 1 page · 82 KB · Material breakdown
- Download Building elevations, sheet A-1.2
Architectural elevation drawings for the east (front), north, south and west (rear) sides, with key notes for storefront glazing, doors, rated walls and canopies.
Jan. 17, 2026 · 1 page · 177 KB · Building Elevations
- Download Building elevations with finish key notes, sheet A-1.2
Architect's exterior elevation drawings (east and north) for a remodel of an industrial building, with key notes on storefront glazing, rated doors and walls, siding, canopies and paint.
Jan. 17, 2026 · 1 page · 186 KB · Building Finishes
- Download Landscaping plan sheets with plant schedule and buffer requirements
Landscape drawings from Stack Rock Group showing a plant schedule for trees, shrubs and groundcover, along with street buffer and vision triangle requirements, marked preliminary.
Jan. 17, 2026 · 2 pages · 840 KB · Landscaping Plan
Project narrative
- Download Design review narrative letter from project architect
Architect's letter describing a tenant improvement converting two storage units into storefront tenant spaces, with exterior glazing and three new parking landscape islands.
Jan. 17, 2026 · 2 pages · 106 KB · Narrative
Decisions
- Download Design review approval letter
Staff-level approval of design plans converting existing storage units into storefront tenant spaces, with conditions requiring landscape plans at building permit stage.
Feb. 2, 2026 · 9 pages · 670 KB · Design review decision letter 02-02-2026
Other documents
- Affidavit of legal interest
Jan. 17, 2026 · Affidavit of Legal Interest
- Checklist and master application
Jan. 17, 2026 · Checklist & Master Application
- Download Color samples
Color sample board for the proposed exterior finishes under the design review application.
Jan. 17, 2026 · 4 pages · 198 KB · Color Samples
- Vicinity map
Jan. 17, 2026 · Vicinity Map

