Design review · Planning application
3,000-square-foot industrial building approved with conditions
The one-story metal building would hold a shop, office, reception area and restroom. Approval, granted June 4, requires a full landscape and irrigation plan, shielded lighting and light poles no taller than 25 feet. It is the first of three planned buildings.
From the filing
The application's description as it appears in City of Nampa's record. See the official record
A new 3,000-square-foot metal building for an industrial office and shop is approved on Keim Lane in Nampa's light industrial zone. The one-story building includes a reception area, office, restroom and warehouse space.
3,000 s.f. PEMB industrial building with site improvements.
Timeline
June 4, 2026
Decision/Action Letter
June 4, 2026
18 documents added
June 4, 2026
Planning Staff Decision
June 4, 2026
Decision: Approved with Conditions
May 21, 2026
P&Z Planner Review
May 18, 2026
Assess Fees (Building & Site)
May 18, 2026
Application filed
May 18, 2026
Planning Application Review
Documents
Site plans
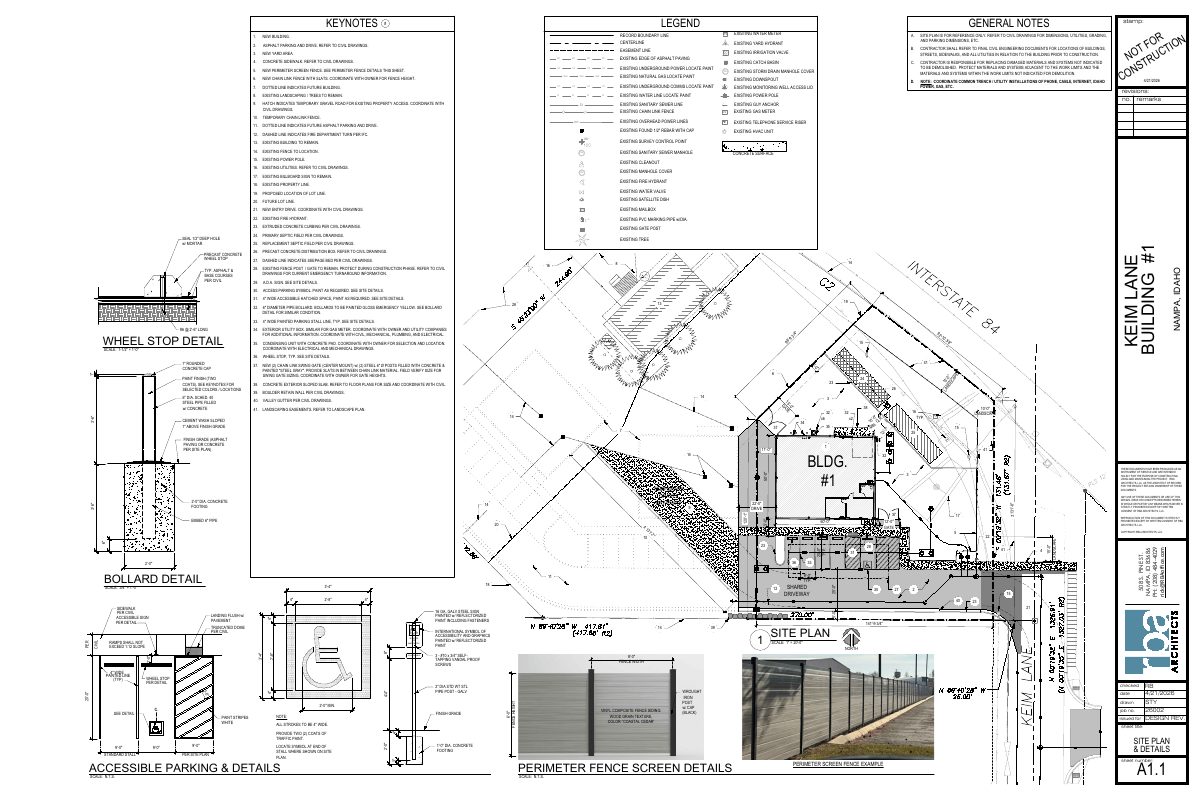
- Download Site plan and details (revised)
Revised site plan sheet with keynotes, legend, and general notes for the new building, parking, fencing, and existing utilities; refers to civil drawings for dimensions and grading.
June 4, 2026 · 1 page · 831 KB · Available Online
- Download Applicant response to design review comments
Architect's May 22, 2026 letter answering city design review comments on finish materials, glazing, mechanical screening, trash enclosure, and landscape buffer width.
June 4, 2026 · 1 page · 185 KB · Available Online
- Download Revised site plan and details
Revised site plan sheet with keynotes, legend, and general notes for the new building, parking, fencing, and utility locations, referring to civil drawings for dimensions and grading.
May 22, 2026 · 1 page · 831 KB · Site Plan
- Download Applicant response to design review comments
Architect's May 22, 2026 reply to city planner comments on finish materials, glazing, mechanical screening, trash enclosure and landscape buffer width.
May 22, 2026 · 1 page · 185 KB · Other
- Download Site plan sheet with general notes, legend and keynotes
Site plan showing general notes, a symbol legend, and numbered keynotes for new and future buildings, parking, fencing, and existing site features.
May 18, 2026 · 2 pages · 1.5 MB · Site Plan
Plans
- Download Revised exterior elevations and floor plan, color set
Color exterior elevations for all four sides and a floor plan, showing metal wall and roof materials, sandstone beige and charcoal finishes, and storefront entry details.
June 4, 2026 · 1 page · 2.4 MB · Available Online
- Download Exterior color elevations and floor plan, revised
Revised color sheet showing exterior elevations for east, west, north and south walls with material and finish callouts, plus a floor plan with room labels.
May 22, 2026 · 1 page · 2.4 MB · Building Finishes
- Download Color exterior elevations and floor plan
Colored exterior elevations for the east, west, north and south sides, with construction material callouts and a floor plan showing reception, office and warehouse layout.
May 18, 2026 · 1 page · 1.4 MB · Building Elevations
- Download Building finishes and construction materials schedule
Material and color callouts for the building, including metal roof and wall panels, trim, storefront windows, wainscot, and gutters.
May 18, 2026 · 1 page · 488 KB · Building Finishes
- Download Civil plan sheets: overall site layout and utility and storm drain plan
Two civil sheets issued for review: C1.2 overall site layout and C2.1 civil utility and storm drain plan, both dated April 2026.
May 18, 2026 · 2 pages · 4.0 MB · Other
- Download Landscape plans and irrigation notes
Sheets of landscape notes covering plant material standards, planting backfill, mulch, irrigation system and controller requirements for the project.
May 18, 2026 · 2 pages · 1.8 MB · Landscaping Plan
Project narrative
- Download Keim Bldg #1_Narrative.pdf
May 18, 2026 · 2 pages · 210 KB · Narrative
Decisions
- Download Design review approval decision letter
Staff approval of a 3,000 sq. ft. light industrial metal building with conditions on landscaping plans and exterior lighting, valid for two years.
June 4, 2026 · 4 pages · 3.5 MB · Available Online
Correspondence
- Download Planning Department design review comments
Nampa Planning Department comments on finish materials, glazing, mechanical screening and trash receptacle location that must be addressed before approval.
May 21, 2026 · 2 pages · 326 KB · KW Comments
Other documents
- Affidavit of legal interest, building one
May 18, 2026 · Affidavit of Legal Interest
- Download Color samples and construction materials board
Color and material board listing roof, wall, trim, storefront, and wainscot finishes, including metal roof panels, sandstone beige walls, black trim, and light blue wall band.
May 18, 2026 · 1 page · 488 KB · Color Samples
- Vicinity map, Building #1
May 18, 2026 · Vicinity Map
- Site design review checklist and master application
May 18, 2026 · Checklist & Master Application


