Development review · Planning application
Two light industrial buildings totaling about 32,000 square feet proposed in Nampa
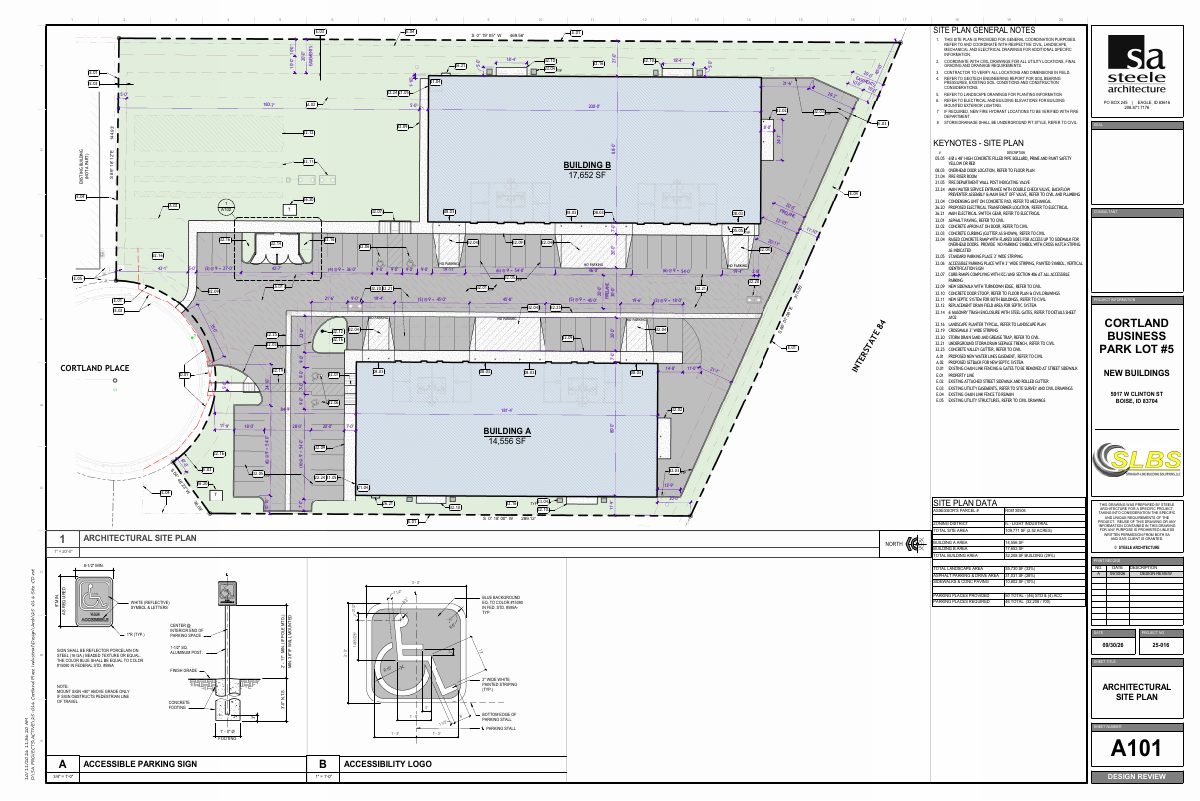
Shipway Investment Co would build a 14,556-square-foot and a 17,652-square-foot metal warehouse building on 2.52 acres, each with 10-15% office space. The design review application, filed Oct. 12, is under review.
From the filing
The application's description as it appears in City of Nampa's record. See the official record
Two new light industrial buildings with associated site improvements
Project name on file: Cortland Buildings A & B
Timeline
Oct. 12, 2026
Invoiced
Oct. 12, 2026
10 documents added
Oct. 12, 2026
Application filed
Documents
Site plans
- Download Architectural site plan sheets
Site plan sheets with general notes and keynotes covering bollards, fire access, electrical transformer and switchgear, paving, and concrete work, referring to civil and landscape drawings.
Oct. 12, 2026 · 2 pages · 5.5 MB · Site Plan
Renderings
- Download Exterior elevations and renderings
South and north building elevations with keyed notes for materials, doors, canopies, and metal wall and roof panels for the industrial building.
Oct. 12, 2026 · 4 pages · 9.8 MB · Building Elevations
Plans
- Download Exterior finishes legend
Legend listing exterior materials and colors for new Buildings A and B, including MBCI metal panels, galvalume roofing, anodized black storefront, and gray CMU block.
Oct. 12, 2026 · 1 page · 239 KB · Building Finishes
- Download Building A floor plan, north
Architectural floor plan sheet for Building A of the industrial warehouse and office project, dated for a Sept. 30, 2026 design review.
Oct. 12, 2026 · 2 pages · 1.6 MB · Other
- Download Landscape specifications and general notes
General landscape construction notes covering coordination with civil drawings, utility locating, plant material standards (ANSI Z60.1), and substitutions, with a landscape architect's stamp.
Oct. 12, 2026 · 4 pages · 3.5 MB · Landscaping Plan
Project narrative
- Download Project narrative for two light industrial warehouse buildings
Narrative describing two proposed light industrial buildings (about 14,556 and 17,652 sf), their exterior materials, fencing, parking, landscaping and trash enclosure.
Oct. 12, 2026 · 1 page · 158 KB · Narrative
Other documents
- Affidavit of legal interest
Oct. 12, 2026 · Affidavit of Legal Interest
- Download Exterior finishes legend for new buildings A and B
Color and material legend listing panel, trim, roofing, storefront and masonry finishes for the two new industrial buildings.
Oct. 12, 2026 · 1 page · 239 KB · Color Samples
- Design review packet
Oct. 12, 2026 · Checklist & Master Application
- Vicinity map
Oct. 12, 2026 · Vicinity Map
