Design review · Planning application
Facade upgrades and interior loading planned for AutoZone space in commercial building
The city's design review covered exterior facade changes, interior loading and site plans for an AutoZone tenant improvement at the northeast corner of a commercial building. The file is closed, and the project was noted as not needing full review.
From the filing
The application's description as it appears in City of Nampa's record. See the official record
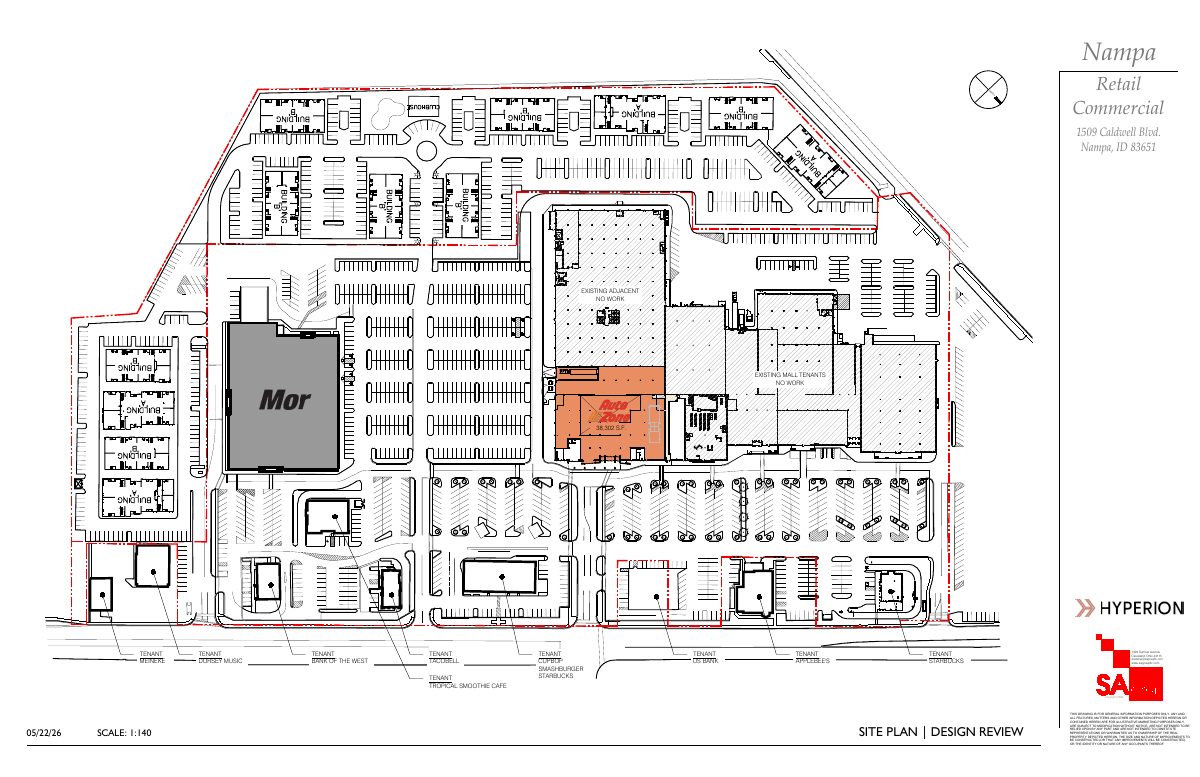
NE front and side corner of the Main District 208 bldg including final design drawings for interior loading, exterior facade upgrades and site plans prior to construction for the Auto Zone TI
Project name on file: District 208 facade - Not more than 50% change, not needed
Timeline
June 4, 2026
Document added: 260522 Hyperion Nampa ID_AutoZone - Design Review Package.pdf
June 4, 2026
Document added: 260423 Design Review Packet SIGNED.pdf
June 4, 2026
Application filed
Documents
Site plans
- Download Design review checklist (signed)
Completed city design review checklist listing required application materials and project specifics, including elevation wall lengths, exposed wall areas, and a façade remodel scope.
June 4, 2026 · 5 pages · 2.7 MB · Available Online
- Download Site location map and scope of work narrative
Site location map and narrative describing interior alterations to an existing building for a new egress corridor, facade and roof work, and a proposed AutoZone tenant on the first floor.
June 4, 2026 · 6 pages · 3.7 MB · Available Online

