Design review · Planning application
El Pollo Loco plans 2,050-square-foot restaurant with drive-thru in Nampa
Design review was approved with conditions on Sept. 24, including compliance with city zoning rules and submission of detailed landscape plans with building permit applications. The restaurant would include patio seating for 18 and queuing for eight cars at the pickup window.
From the filing
The application's description as it appears in City of Nampa's record. See the official record
El Pollo Loco plans to build a new 2,050 square foot restaurant with a drive-thru and a patio at 203 1st Avenue South in downtown Nampa. The site is about half an acre in the city's Downtown Business zoning district.
New 2050 sf El Pollo Loco restaurant with drive-thru and patio.
Project name on file: El Pollo Loco #3977: New 2050 square foot restaurant with drive-thru and patio.
Timeline
Two days ago
Expired
Sept. 24, 2025
Planning Staff Decision
Sept. 24, 2025
17 documents added
Sept. 24, 2025
Staff Report Preparation
Sept. 24, 2025
Decision: Approved with Conditions
Nampa Planning and Zoning Commission: Approved with Conditions.
Sept. 24, 2025
P&Z Planner Review
Sept. 11, 2025
Assess Fees (Building & Site)
Sept. 11, 2025
Planning Application Review
Aug. 14, 2025
Application filed
Documents
Site plans
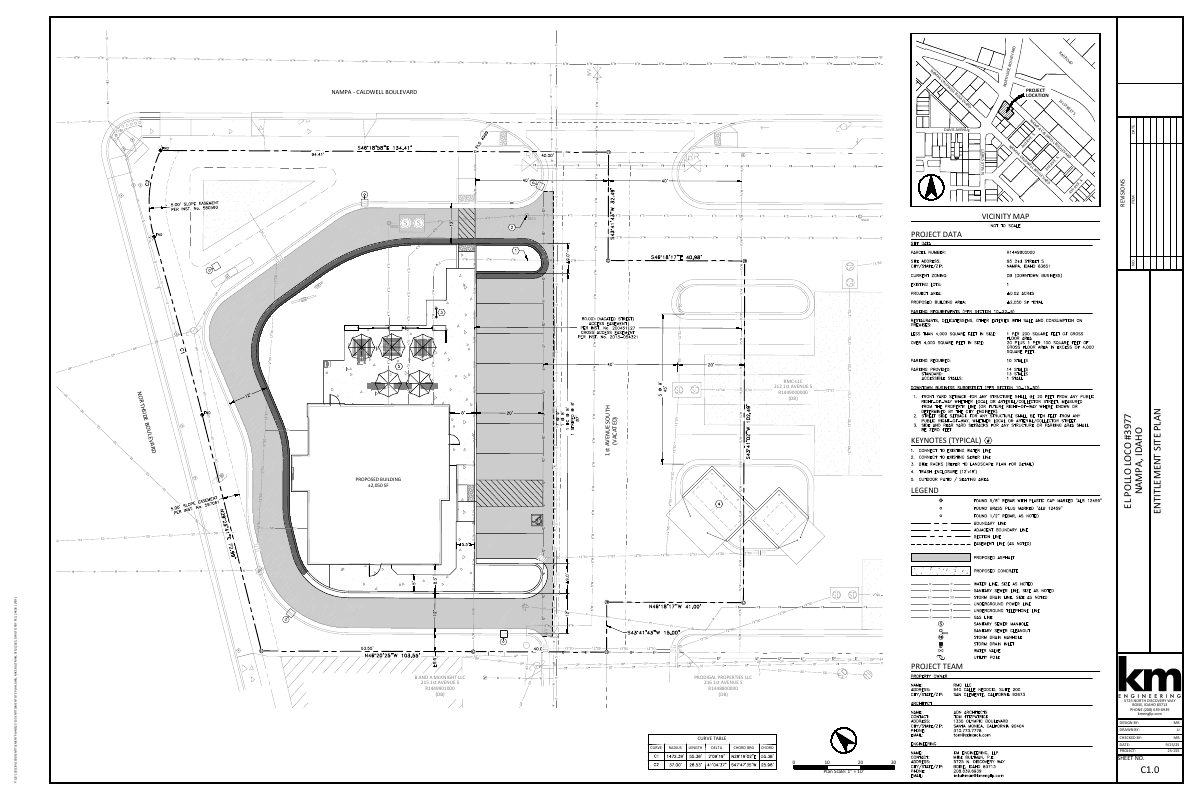
- Download Entitlement site plan
Civil entitlement site plan for a proposed building of about 2,050 square feet, with project data, legend, keynotes and vicinity map.
Sept. 22, 2025 · 1 page · 706 KB · Other
- Download Proposed site plan for El Pollo Loco restaurant
Proposed site plan drawing for a 2,050 sq. ft. El Pollo Loco restaurant, showing the building footprint, parcel lines and the area of work to the back of curb.
Sept. 22, 2025 · 1 page · 604 KB · Site Plan
- Download Civil entitlement site plan
Civil site plan sheet C1.0 for an entitlement application, showing a proposed building of about 2,050 square feet, project data, legend, and project team.
Aug. 14, 2025 · 1 page · 701 KB · Other
- Download Proposed site plan, El Pollo Loco restaurant
Site plan drawing showing the proposed 2,050 sq. ft. restaurant layout, parcel boundaries, and the overall site and area of work.
Aug. 14, 2025 · 1 page · 578 KB · Site Plan
Plans
- Download Applicant responses to design review comments
Applicant's point-by-point responses to Planning Department design review comments on glazing, relief, entrance distinction and colors, with a request to keep the brand red accent.
Sept. 22, 2025 · 2 pages · 521 KB · Other
- Download Building elevations (front, side, rear, drive-thru)
Architectural elevation drawings from Armet Davis Newlove & Associates showing front, side entry, rear and drive-thru views, with lighting and material legends and notes on awnings, signage and sconces.
Sept. 22, 2025 · 2 pages · 2.0 MB · Building Elevations
- Download Landscape plan
Landscape plan sheet for the El Pollo Loco site, showing plant schedule, street tree, buffer, parking island and bike parking calculations, and general landscape and irrigation notes.
Sept. 22, 2025 · 1 page · 1.7 MB · Landscaping Plan
- Download Building elevations for restaurant drawing sheets A4 and A5
Front, side, rear and drive-thru elevation sheets with a material legend, including trash enclosure paint notes; signage is under a separate permit.
Aug. 14, 2025 · 2 pages · 7.9 MB · Building Elevations
- Download Building elevations with paint and color callouts
Front, side, rear and drive-thru elevations for a restaurant with a material legend and paint codes for the trash enclosure and metal elements; signage is under a separate permit.
Aug. 14, 2025 · 2 pages · 7.9 MB · Color Samples
- Download Building elevations with finishes and material legend
Front, side, rear and drive-thru elevation sheets for the restaurant, with a material legend and notes that the trash enclosure gets EP2 paint over stucco and metal gets EP4; signage is under a separate permit.
Aug. 14, 2025 · 2 pages · 7.9 MB · Building Finishes
- Download Landscape plan sheet
Landscape plan for an El Pollo Loco site, with plant schedule, landscape buffer and street tree calculations, bike parking calculations, and irrigation and landscape notes.
Aug. 14, 2025 · 1 page · 1.8 MB · Landscaping Plan
Project narrative
- Download Project narrative for proposed El Pollo Loco restaurant
Describes a 2,050 sq ft El Pollo Loco restaurant with drive-thru, 18 patio seats, 9 parking spaces, queuing for 8 cars, and 10AM to 11PM hours with no alcohol service.
Aug. 14, 2025 · 1 page · 173 KB · Narrative
Decisions
- Download Design review approval letter
Staff approval of design plans for a 2,050 sq ft El Pollo Loco restaurant with drive-thru and patio, with conditions on landscaping and the red banding color.
Sept. 24, 2025 · 7 pages · 2.4 MB · Design Review approval letter 09-24-2025
Correspondence
- Download Planning Department design review comments
Nampa Planning Department plan review comments on the El Pollo Loco design review, covering glazing, relief, entrance, color, mechanical screening and lighting code items.
Aug. 25, 2025 · 2 pages · 313 KB · Prelim plan review comments
Other documents
- Affidavit of legal interest
Aug. 14, 2025 · Affidavit of Legal Interest
- Design review checklist and master application
Aug. 14, 2025 · Checklist & Master Application
- Vicinity map
Aug. 14, 2025 · Vicinity Map


