Annexation · Planning application
355-home subdivision with commercial lot approved on former farmland
Nampa City Council approved annexation and a preliminary plat for Highline Estates on June 15, with conditions. It covers 93.75 acres, a 6.5-acre commercial lot and open space. The developer must build traffic improvements and help pay for creek and canal crossings.
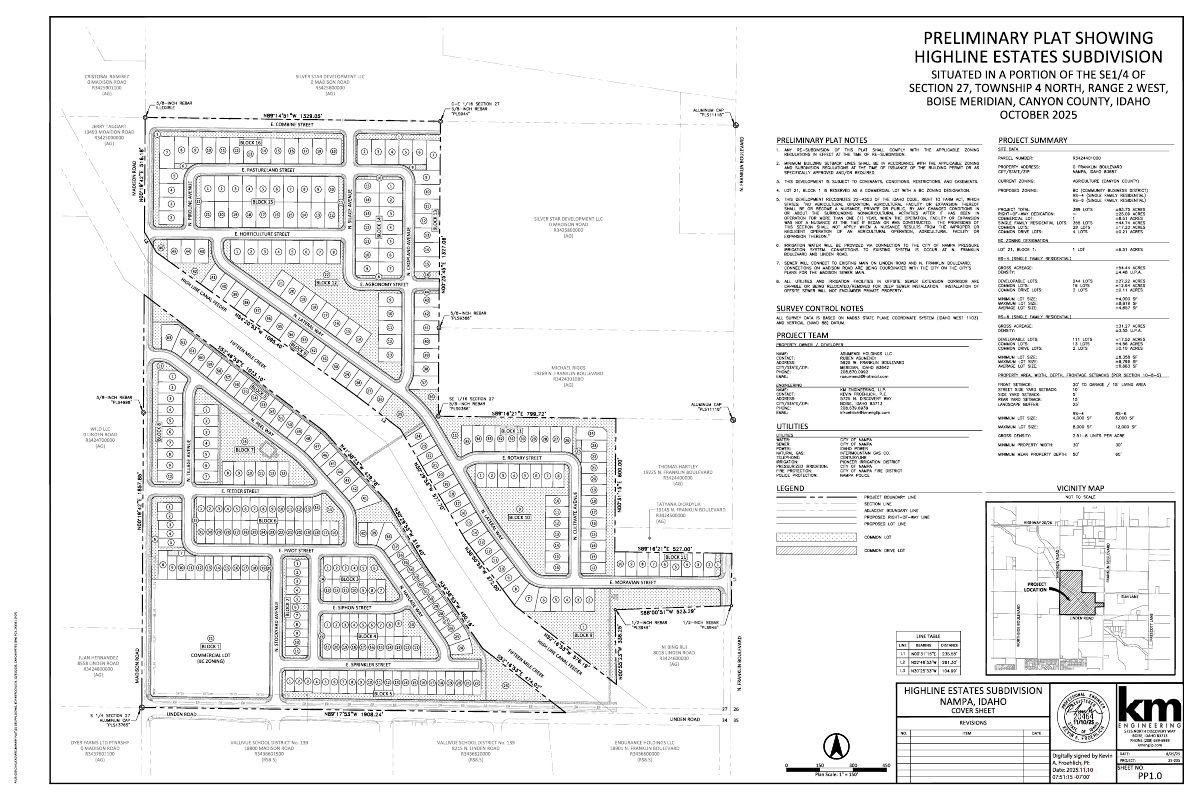
From the filing
The application's description as it appears in City of Nampa's record. See the official record
Asumendi Holdings LLC proposes to annex about 94 acres at 0 N Franklin Blvd, at the northeast corner of Linden and Madison Roads, into Nampa. The Highline Estates subdivision would have 355 single-family homes, a 6.5-acre commercial lot, and open space including a playground and a recreation field. Fifteen Mile Creek and the Highline Canal run through the site.
Annexation and Preliminary Plat: single-family residential and commercial subdivision, with 355 residential, 1 commercial, and 29 common lots on 93.75 acres.
Project name on file: Highline Estates
Timeline
July 30, 2026
City Council Decision/Action Letter
June 22, 2026
22 documents added
June 15, 2026
Decision: Approved
Nampa City Council: Approved.
June 15, 2026
Public hearing: Nampa City Council
April 10, 2026
Property Postings
April 10, 2026
Notice to Area Property Owners
March 13, 2026
P&Z Commision Decision/Action Letter
Jan. 28, 2026
Notify Applicant
Jan. 28, 2026
Property Postings
Jan. 27, 2026
Public hearing: Nampa Planning and Zoning Commission
Jan. 13, 2026
Notice to Area Property Owners
Dec. 18, 2025
Notify Applicant
Dec. 18, 2025
Notice to Agencies/Departments
Dec. 5, 2025
Assess Fees (Planning & Zoning)
Nov. 14, 2025
Plan Intake Passed
Nov. 14, 2025
Accepted for review
Nov. 13, 2025
Plan Intake Failed
Nov. 10, 2025
Application filed
Documents
Site plans
- Download Preliminary plat for Highline Estates Subdivision
Preliminary plat drawing with notes and project summary: 389 lots on about 93.75 acres, including 355 single-family residential lots and one commercial lot, dated October 2025.
Nov. 14, 2025 · 13 pages · 17.9 MB · Prelim Plat
Renderings
- Download Overall rendering of conceptual subdivision layout
Conceptual overall rendering of the proposed Highline Estates subdivision, shown with the annexation request; text is fragmented and mostly street labels.
Nov. 14, 2025 · 1 page · 25.0 MB · Overall Rendering
Project narrative
- Download Preliminary plat and annexation narrative
Cover letter and project narrative from Asumendi Holdings, LLC requesting annexation into Nampa for a mixed-use subdivision of about 355 residential lots.
Nov. 10, 2025 · 4 pages · 682 KB · Narrative
Staff reports
- Download Engineering division review comments and recommended conditions
Engineering Division comments on the Highline Estates preliminary plat, covering street widths, traffic impact study items, road right-of-way dedications and frontage improvements.
Feb. 2, 2026 · 103 pages · 30.9 MB · Staff Report PZ
Decisions
- Download Decision letter on annexation and preliminary plat approval
City Council approval letter with conditions of approval, including traffic mitigation, road right-of-way dedications, and canal and creek structure improvement participation.
June 22, 2026 · 28 pages · 7.2 MB · Decision Letter for CC
- Download Planning and Zoning Commission decision letter on annexation and preliminary plat
Letter recommending City Council approve annexation to RS4, RS6 and BC zoning and a preliminary plat for Highline Estates Subdivision, with findings on consent and contiguity.
Feb. 2, 2026 · 30 pages · 3.4 MB · Decision Letter PZ
Notices
- Download Neighborhood meeting notice
Notice of a Sept. 30 neighborhood meeting by the applicant on a proposed annexation and preliminary plat for a mixed-use development of about 94 acres, with a vicinity map.
Nov. 10, 2025 · 2 pages · 1.6 MB · Neighborhood Mtg Notice
Application
- Download Master application for annexation and preliminary subdivision
Master application form for the Highline Estates annexation and preliminary subdivision, listing the owner-applicant, property interest, and planning contractor.
Nov. 14, 2025 · 2 pages · 1.4 MB · Application
- Download Planning and zoning pre-application meeting notes
Notes from a June 11, 2025 pre-application inquiry on a roughly 94-acre mixed-use proposal, covering zoning, comprehensive plan designation, sign posting and agency correspondence.
Nov. 10, 2025 · 6 pages · 960 KB · Pre-Application Meeting Notes
- Download Idaho Secretary of State annual report for Asumendi Holdings, LLC
Annual report filed April 18, 2025, showing the LLC's active status, registered agent, and members, submitted as proof of the applicant's authority to act for the entity.
Nov. 10, 2025 · 1 page · 23 KB · Proof of Authority Asumendi
Photos
- Download Concept photos
Nine pages of concept photographs of homes, filed with the annexation application; the text layer is empty, so the images themselves are the only content.
Nov. 12, 2025 · 9 pages · 29.7 MB · Photos of Homes 1
Correspondence
- Download Email regarding estimated value
Nov. 14, 2025 · 173 KB · Email re Estimated Value
Other documents
- Annexation checklist
Dec. 5, 2025 · Checklist
- Quitclaim and correction deeds
Nov. 14, 2025 · Quitclaim & Correction Deeds
- Affidavit of legal interest
An affidavit of legal interest filed with the annexation application; no text was extracted, so its specific signatory and contents cannot be confirmed.
Nov. 10, 2025 · Affidavit of Legal Interest
- Annexation legal description
Nov. 10, 2025 · Legal Description Annex - Word
- Annexation legal description
Nov. 10, 2025 · Legal Description Annex
- Neighborhood meeting sign-in sheet
Nov. 10, 2025 · Neighborhood Mtg Sign-In Sheet
- Rezone BC legal description
Nov. 10, 2025 · Legal Description BC Zone
- Legal description for RS4 rezone
Nov. 10, 2025 · Legal Description RS4 Zone
- Rezone RS6 legal description
Nov. 10, 2025 · Legal Description RS6 Zone
- Vicinity map
Nov. 10, 2025 · Vicinity Map