Subdivision · Planning application
Nampa OKs 355-home Highline Estates subdivision on 94 acres
The city approved a preliminary plat for single-family homes and one commercial lot, with 29 common lots for open space and landscaping. The public hearing was held Jan. 27, 2026, and the same day's decision approved the plan.
From the filing
The application's description as it appears in City of Nampa's record. See the official record
Single-family residential and commercial subdivision, with 355 residential, 1 commercial, and 29 common lots on 93.75 acres.
Project name on file: Highline Estates
Timeline
April 21, 2026
P&Z Commision Decision/Action Letter
April 10, 2026
Property Postings
April 10, 2026
Notice to Area Property Owners
Jan. 27, 2026
Decision: Approved
Nampa Planning and Zoning Commission: Approved.
Jan. 27, 2026
Public hearing: Nampa Planning and Zoning Commission
Dec. 18, 2025
Notice to Agencies/Departments
Dec. 5, 2025
24 documents added
Dec. 5, 2025
Assess Fees (Subdivision)
Nov. 14, 2025
Plan Intake Passed
Nov. 14, 2025
Accepted for review
Nov. 13, 2025
Plan Intake Failed
Nov. 13, 2025
Application filed
Documents
Site plans
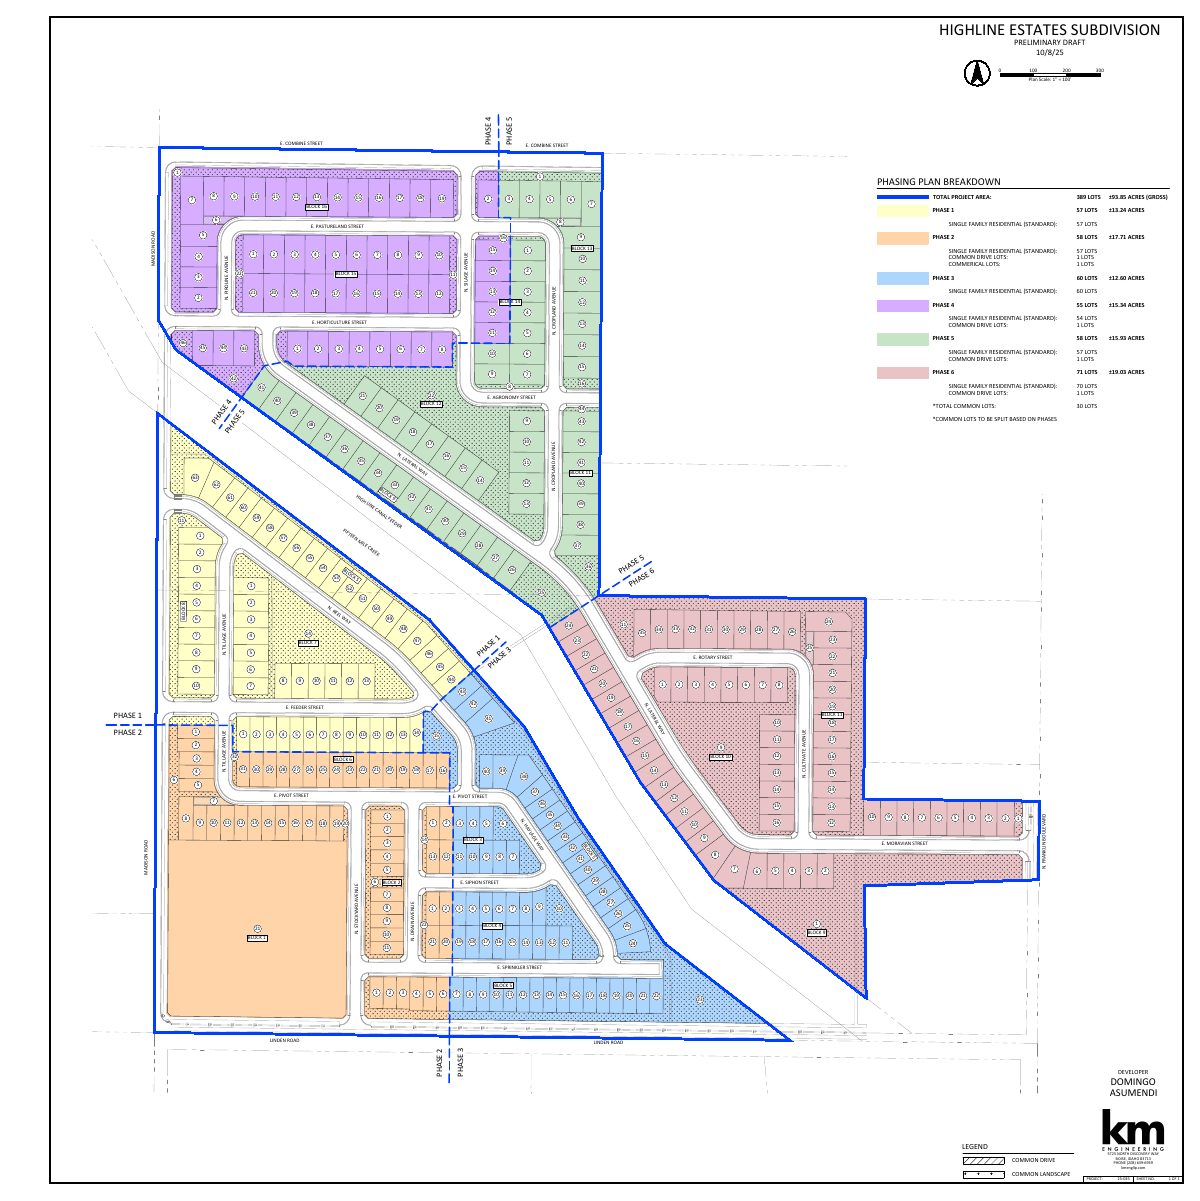
- Download Phasing plan breakdown for preliminary subdivision plat
Preliminary draft phasing plan showing Phases 1 through 6 with lot counts and acreage, totaling 389 lots on about 93.85 gross acres, plus common drive and commercial lots.
Nov. 14, 2025 · 1 page · 862 KB · Phasing Plan
- Download Open space exhibit
Site exhibit showing open space elements, including a recreational field, a large play and picnic area, and qualified open space calculations under city code.
Nov. 13, 2025 · 1 page · 4.5 MB · Open Space Exhibit
- Download Preliminary plat for Highline Estates Subdivision
Preliminary plat sheet showing proposed lots, blocks, notes, and project summary (389 lots on about 93.75 acres, including 355 single-family lots and one commercial lot).
Nov. 13, 2025 · 13 pages · 17.9 MB · Prelim Plat
Renderings
- Download Overall rendering of subdivision concept
Conceptual overall rendering of the proposed Highline Estates subdivision, with street labels and a note that it is subject to change.
Nov. 14, 2025 · 1 page · 25.0 MB · Overall Rendering
- Download Amenities rendering
Conceptual rendering of the subdivision's amenities, including a pavilion, seating, a multi-use pathway and a fifteen-mile creek-side feature, marked as subject to change.
Nov. 14, 2025 · 1 page · 27.7 MB · Amenities Rendering
Plans
- Download Landscape plans for preliminary plat
Landscape plan sheets for the Highline Estates preliminary subdivision plat, including plant schedules and open space and street tree calculations.
Nov. 13, 2025 · 13 pages · 17.1 MB · Landscape Plans
Project narrative
- Download Project narrative for preliminary plat and annexation
Applicant narrative from Asumendi Holdings, LLC requesting annexation into Nampa and preliminary plat approval for a 355-lot mixed-use subdivision on about 94 acres.
Nov. 13, 2025 · 4 pages · 697 KB · Narrative
- Download Pre-application meeting notes from Planning & Zoning
Notes from the June 11, 2025 pre-application inquiry on a roughly 94-acre mixed-use proposal, covering zoning, comprehensive plan designation, sign posting and agency correspondence requirements.
Nov. 13, 2025 · 6 pages · 967 KB · Pre-App Mtg Notes
- Download Storm drainage report
Engineering report by KM Engineering covering proposed storm drainage design, sand and grease traps, seepage beds, inlet capacities, and peak flow calculations for the preliminary plat.
Nov. 13, 2025 · 63 pages · 16.2 MB · Storm Drain Report
Notices
- Download Neighborhood meeting notice for preliminary plat and annexation
Notice from KM Engineering inviting neighbors to a Sept. 30, 2025 meeting on a proposed mixed-use development of about 94 acres with residential and commercial lots, with a vicinity map.
Nov. 13, 2025 · 2 pages · 1.6 MB · Neighborhood Mtg Notice
Application
- Download Master application for preliminary subdivision plat and annexation
Master application form for the Highline Estates preliminary subdivision plat, with annexation and pre-annexation requested, filed by Asumendi Holdings, LLC with KM Engineering, LLP as contractor.
Nov. 14, 2025 · 2 pages · 1.4 MB · Application
Studies and reports
- Download Geotechnical engineering report
Subsurface investigation, laboratory testing and engineering recommendations for the subdivision's design and construction, prepared by JLT Consultants for the applicant.
Nov. 13, 2025 · 36 pages · 4.7 MB · Geotech Report
- Download Transportation impact study
Kittelson & Associates traffic study, October 2025, covering the proposed subdivision's transportation impacts, findings and recommendations for Nampa, Idaho.
Nov. 13, 2025 · 430 pages · 19.9 MB · TIS
Photos
- Download Photos of homes, set 1
Nine pages of photographs of existing homes submitted with the preliminary subdivision plat application.
Nov. 13, 2025 · 9 pages · 29.7 MB · Photos of Homes
Correspondence
- Download Email regarding acreage and canal
Nov. 14, 2025 · 534 KB · Email re Acreage & Canal
Other documents
- Submittal checklist
Dec. 5, 2025 · Checklist
- Quitclaim and correction deeds
Nov. 14, 2025 · Quitclaim & Correction Deeds
- Legal description for RS4 zone
Nov. 14, 2025 · Legal Description RS4 Zone - Word
- Legal description for RS6 zone
Nov. 14, 2025 · Legal Description RS6 Zone - Word
- Legal description for BC zone
Nov. 14, 2025 · Legal Description BC Zone - Word
- Affidavit for preliminary subdivision plat
Nov. 13, 2025 · Affidavit
- Legal description
Nov. 13, 2025 · Legal Description Annex
- Legal description
Nov. 13, 2025 · Legal Description Annex - Word
- Neighborhood meeting sign-in sheet
Sign-in sheet from the neighborhood meeting held for this preliminary subdivision plat application.
Nov. 13, 2025 · Neighborhood Mtg Sign-In Sheet