Subdivision · Planning application
Eight-lot commercial subdivision approved with conditions
The Planning and Zoning Commission approved the plat on Nov. 25 with conditions. The 8 commercial lots and 5 common lots are for future retail, office and service uses, and conditions require abandoning any onsite wells or septic systems and transferring water rights to the city.
From the filing
The application's description as it appears in City of Nampa's record. See the official record
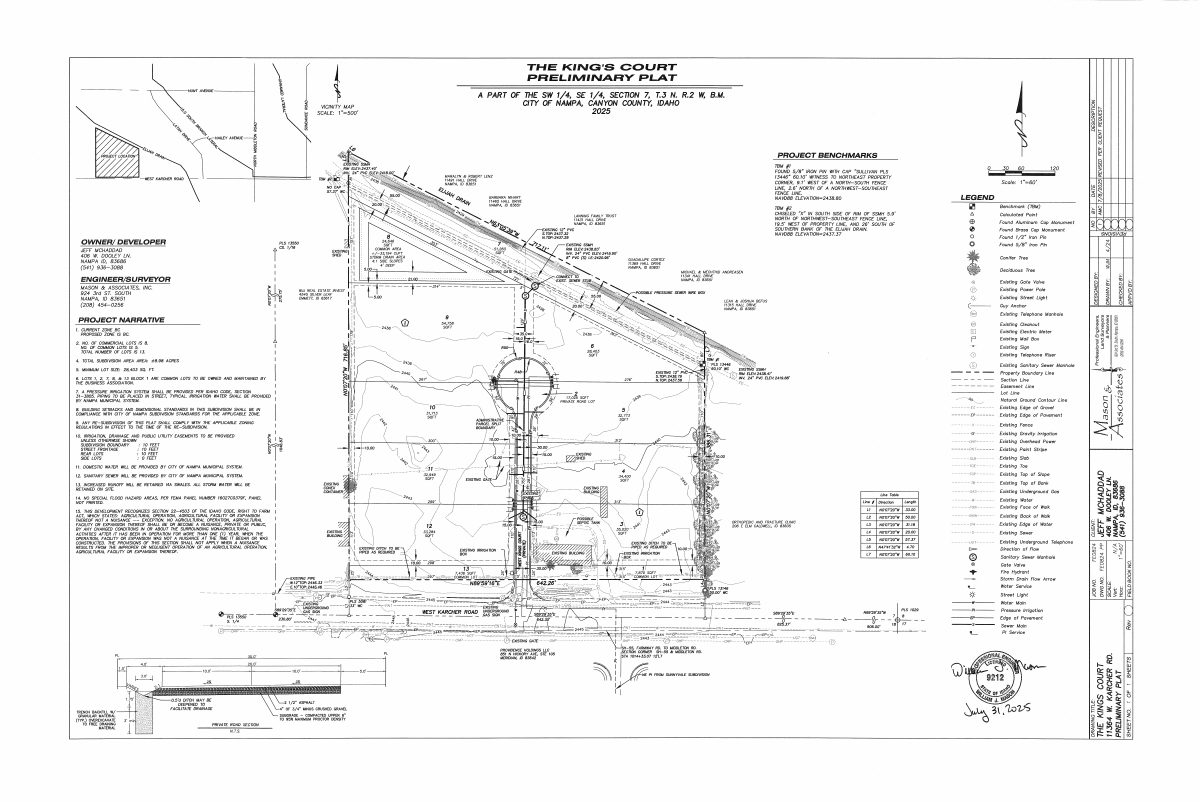
A preliminary plat is proposed to divide about 8.41 acres at 11364 W. Karcher Rd in Nampa into 8 commercial lots and 5 common lots. The land is already zoned for community business, and the lots are expected to hold a mix of retail, office and service uses.
Eight-lot commercial subdivision preliminary plat with private road, City sewer, water, and pressure irrigation.
Project name on file: King's Court Commercial
Timeline
Nov. 26, 2025
21 documents added
Nov. 26, 2025
Property Postings
Nov. 26, 2025
P&Z Commision Decision/Action Letter
Nov. 26, 2025
Notice to Area Property Owners
Nov. 25, 2025
Decision: Approved with Conditions
Nampa Planning and Zoning Commission: Approved with Conditions.
Nov. 25, 2025
Public hearing: Nampa Planning and Zoning Commission
Sept. 26, 2025
Notice to Agencies/Departments
Sept. 16, 2025
Assess Fees (Subdivision)
July 21, 2025
Plan Intake Passed
July 21, 2025
Accepted for review
July 15, 2025
Plan Intake Failed
May 19, 2025
Application filed
Documents
Site plans
- Download Preliminary plat, King's Court commercial subdivision
Preliminary plat drawing showing proposed commercial and common lots, existing utilities, benchmarks, and project narrative, revised Sept. 8, 2025.
Sept. 8, 2025 · 1 page · 885 KB · Preliminary Plat Revised 9-8-2025
Plans
- Download Preliminary plat for Manna Commercial Park subdivision
Preliminary plat sheet for a 13-lot commercial subdivision (8 commercial, 5 common lots) in the City of Nampa, with vicinity map, benchmarks and existing-conditions notes.
Nov. 26, 2025 · 1 page · 895 KB · Prelim plat with new sub name
- Download Landscape buffer plan along the arterial frontage
Landscape buffer and plant schedule sheet for the subdivision plat, with planting legend, callout notes and irrigation and drainage notes.
May 19, 2025 · 1 page · 1.6 MB · Landscape Plans
- Download Landscape buffer plan along the arterial, with plant schedule
Landscape plan sheet showing the 25-foot buffer, plant schedule, legend and callouts for vision triangle, right-of-way, existing trees and storm drain area seeding.
May 19, 2025 · 1 page · 1.6 MB · Open Space Exhibit
- Download Proposed building elevations (none submitted yet)
Placeholder sheet from the engineering firm stating no building elevations are proposed yet; they will be submitted once a buyer chooses a building design.
May 19, 2025 · 1 page · 109 KB · Proposed Building Elevations
Project narrative
- Download Amended narrative for commercial preliminary plat
Narrative requesting preliminary plat approval for an 8-lot commercial subdivision with 5 common lots on 8.98 acres in a Business Commercial zone.
Nov. 26, 2025 · 1 page · 115 KB · Revised Narrative with new name
Staff reports
- Download Staff report for preliminary plat approval
Planning staff report for the public hearing on the King's Court Commercial preliminary plat, covering zoning, surrounding uses, utilities and applicable BC district regulations.
Nov. 26, 2025 · 32 pages · 11.0 MB · Staff Report
Decisions
- Download Preliminary plat approval decision letter
Planning and Zoning Commission approval of the preliminary plat for a commercial subdivision, dated November 26, 2025, with conditions covering wells, water rights, easements and drain encroachments.
Nov. 26, 2025 · 3 pages · 1.1 MB · Decision letter
Notices
- Download Neighborhood meeting notice for April 8 preliminary plat discussion
Mason & Associates notifies neighboring property owners of an April 8, 2025 neighborhood meeting on the proposed preliminary plat for a commercial subdivision.
July 21, 2025 · 1 page · 26 KB · Neighborhood Mtg Notice
- Download Neighborhood meeting sign-in sheet
Sign-in sheet from the neighborhood meeting dated April 8, 2025, listing attendee names and addresses; the handwriting is partly illegible and individual attendees are not named here.
May 19, 2025 · 1 page · 40 KB · Proof of Neighborhood Meeting
Application
- Download Master application form, revised preliminary subdivision plat
Revised Nampa master application for the preliminary subdivision plat of a commercial project, listing applicant, owner, contractor and subject property details.
Sept. 8, 2025 · 2 pages · 160 KB · Application Revised 9-8-2025
- Download Pre-application planning and zoning notes, updated March 2025
Staff notes for a commercial development inquiry in a Community Business zone, covering the ITD access permit, lot split, parking, design review and landscaping requirements.
May 19, 2025 · 5 pages · 517 KB · Pre-Application Meeting Notes
Studies and reports
- Download Traffic generation statement for preliminary plat
Mason & Associates estimates the business park plat's eight 1,000 sq. ft. buildings would generate about 99.5 vehicle trips per day, using ITE Trip Generation Manual land use 770.
July 15, 2025 · 3 pages · 60 KB · Traffic Generation Statement
- Download Storm drainage master report, revised
Revised storm drainage calculations for the King's Court commercial plat, covering flow methodology, equations, sub-basin conveyance, and sand and grease trap sizing.
July 15, 2025 · 7 pages · 201 KB · Storm Drain Report - 7/14/2025
- Download Geotechnical investigation report
Soils exploration and foundation evaluation by Atlas Technical Consultants, with site geology, seismic evaluation and foundation recommendations for the development.
May 19, 2025 · 34 pages · 1.1 MB · Geotech/Soil Reports
Other documents
- Affidavit of legal interest
May 19, 2025 · Affidavit of Legal Interest
- Legal descriptions
May 19, 2025 · Legal Description
- Parcel 1 legal description
May 19, 2025 · Legal Description Parcel 1 - Word
- Parcel 2 legal description
May 19, 2025 · Legal Description Parcel 2 - Word
- Vicinity map
May 19, 2025 · Vicinity Map
- Warranty deed
May 19, 2025 · Deed of Trust
