Subdivision · Planning application
Business park with 8 commercial lots approved on nearly 9 acres
The City Council approved the final plat on May 4 for 8 commercial lots and 4 common lots on 8.98 acres. Conditions include a 340-foot right-turn lane on SH-55 and a 20-foot easement for the Elijah Pathway.
From the filing
The application's description as it appears in City of Nampa's record. See the official record
The final plat for Manna Commercial Park would divide 8.98 acres along W Karcher Rd in Nampa into 8 commercial lots and 4 common lots. The lots are intended for a mix of retail, office and service uses. The City Council approved the plat on May 4, 2026, after the Planning and Zoning Commission recommended approval.
Commercial business park consisting of 8 commercial lots and 4 common lots on 8.98 acres in the BC zone.
Project name on file: Manna Commercial Park
Timeline
May 6, 2026
21 documents added
May 5, 2026
City Council Decision/Action Letter
May 5, 2026
P&Z Commision Decision/Action Letter
May 4, 2026
Decision: Approved
Nampa City Council: Approved.
May 4, 2026
Public hearing: Nampa City Council
April 22, 2026
Notice to Agencies/Departments
April 22, 2026
Set Date for Public Meeting
March 5, 2026
Assess Fees (Subdivision)
Feb. 27, 2026
Plan Intake Failed
Feb. 27, 2026
Plan Intake Passed
Feb. 27, 2026
Application filed
Feb. 27, 2026
Accepted for review
Documents
Site plans
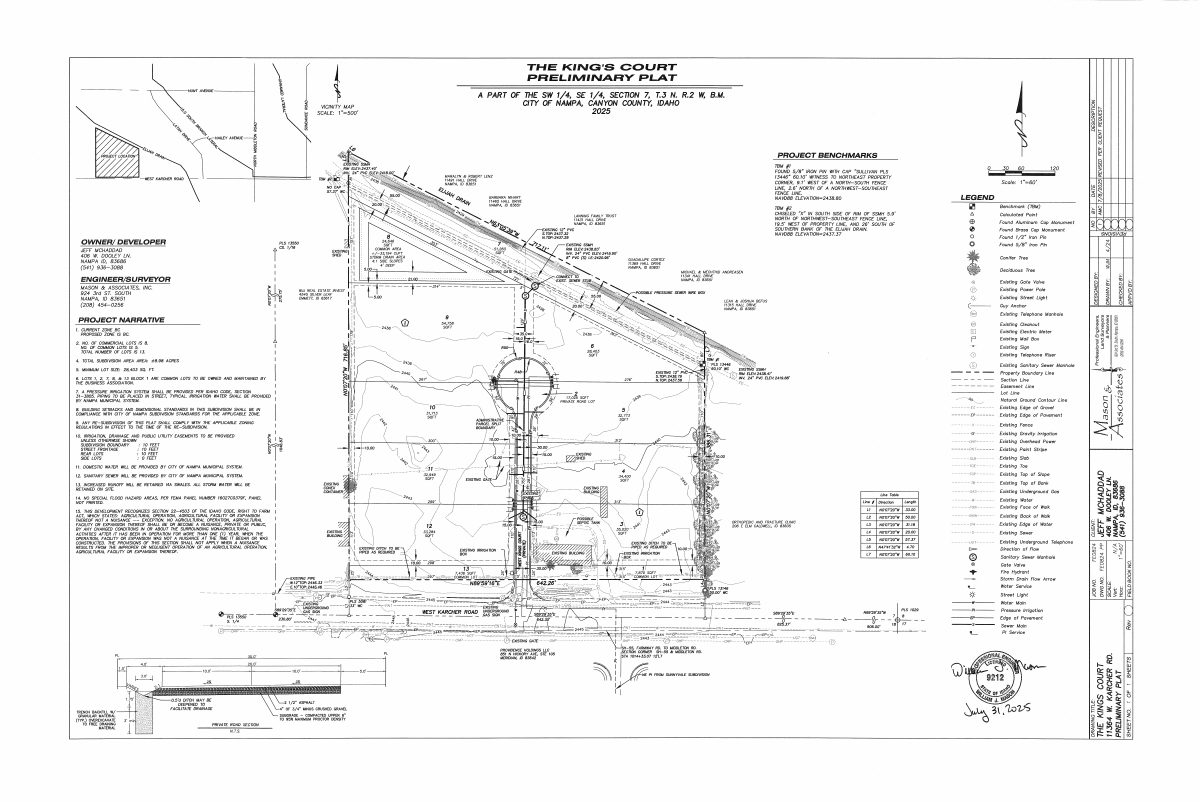
- Download Preliminary plat, The King's Court
Preliminary plat for an eight-commercial-lot, five-common-lot subdivision with existing utilities, benchmarks and adjacent owners shown, dated 2025.
March 5, 2026 · 1 page · 885 KB · Prelim Plat
Plans
- Download Bakery cafe elevation
March 5, 2026 · 1 page · 145 KB · Elevation Bakery Cafe
- Download Elevation drawing, Canton Crossing
March 5, 2026 · 1 page · 120 KB · Elevation Canton Crossing
- Download Elevations, flex space building
March 5, 2026 · 1 page · 90 KB · Elevation Flex Space
- Download Elevation for PF Chang's
March 5, 2026 · 1 page · 30 KB · Elevation PF Chang's
- Download Showroom building elevations
March 5, 2026 · 1 page · 28 KB · Elevation Showroom
- Download Final plat map, Manna Commercial Park subdivision
Final plat sheet for the Manna Commercial Park subdivision showing lot and block layout, easements, monuments, and plat notes on irrigation water, re-subdivision, and setbacks.
March 5, 2026 · 3 pages · 975 KB · Final Plat
- Download Improvement drawings, Manna Commercial Park
Site improvement drawings with a vicinity map, project benchmarks, survey legend and notes that construction follows Idaho and City of Nampa public works standards.
March 5, 2026 · 7 pages · 4.3 MB · Improvement Drawings
- Download Preliminary landscape plan, lot 8 storm drainage area
Landscape plan sheet with plant schedule, legend, and callout notes for the lot 8 storm drainage area and a 25-foot landscape buffer along the road.
March 5, 2026 · 1 page · 1.6 MB · Landscape Plan - Prelim Plat
Project narrative
- Download Final plat narrative
Narrative requesting final plat approval for a commercial subdivision with 8 commercial lots and 4 common lots on 8.98 acres in a Business Commercial zone.
March 5, 2026 · 1 page · 116 KB · Narrative
Staff reports
- Download Staff report for April 28 Planning and Zoning Commission consent item
Staff recommends approval of the final plat for Manna Commercial Park, finding it substantially conforms to the preliminary plat, and lists Engineering Department review comments and conditions.
April 22, 2026 · 35 pages · 7.1 MB · Staff report for PZ
Decisions
- Download Decision letter on final plat approval
Letter from the Nampa Planning and Zoning Commission recommending approval of the final subdivision plat for Manna Commercial Park, subject to listed conditions of approval.
May 6, 2026 · 22 pages · 6.1 MB · Decision Letter
- Download Decision letter on final plat approval
Letter from the Nampa Planning and Zoning Commission recommending approval of the final subdivision plat for Manna Commercial Park, subject to listed conditions of approval.
May 5, 2026 · 22 pages · 6.1 MB · Decision Letter
Application
- Download Nampa master application for Manna Commercial Park final plat
Master application for a final subdivision plat of Manna Commercial Park, a commercial project in Nampa linked to a related King's Court Commercial application.
March 5, 2026 · 2 pages · 1.1 MB · Application
Studies and reports
- Download Geotechnical investigation report
Atlas Technical Consultants' soils exploration and foundation evaluation for the proposed development, with site conditions, seismic evaluation and recommendations.
March 5, 2026 · 34 pages · 1.1 MB · Geotech Report
- Download Storm drainage master report
Storm drainage calculations for the commercial park, covering rational-method flows, Manning conveyance, and retention basin volume and percolation analysis, dated February 18, 2026.
March 5, 2026 · 6 pages · 167 KB · Storm Drain Report
- Download Traffic generation statement for preliminary plat
Mason & Associates estimates the business park's daily trips using ITE Business Park trip rates, with eight 1,000 sq. ft. buildings expected to generate about 99.5 vehicle trips per day.
March 5, 2026 · 3 pages · 60 KB · Traffic Generation Statement
Other documents
- Affidavit for final subdivision plat
Sworn affidavit filed with the final subdivision plat application for the commercial park; its contents could not be reviewed because no text is available.
March 5, 2026 · Affidavit
- Application checklist
March 5, 2026 · Checklist
- Legal description
March 5, 2026 · Legal Description
- Legal description
March 5, 2026 · Legal Description - Word


