Subdivision · Planning application
One-lot plat for senior or assisted living site approved with conditions
The final plat creates a single lot on about 7.4 acres for a future senior or assisted living facility, which still needs design review and building permits. Approved Sept. 8, it requires irrigation district sign-off and a fix for a dead-end street access.
From the filing
The application's description as it appears in City of Nampa's record. See the official record
A final plat is proposed to create a single lot on about 7.4 acres along West Karcher Road in Nampa, near Middleton Road. The lot is meant for a future senior or assisted living facility, which will need separate design review and building permits. The plat itself only includes a berm along Karcher Road and a paved pathway along the Elijah Drain.
one lot subdivision for age restricted living facility
Timeline
Sept. 9, 2026
23 documents added
Sept. 9, 2026
City Council Decision/Action Letter
Sept. 8, 2026
Decision: Approved
Nampa City Council: Approved.
Sept. 8, 2026
Public hearing: Nampa City Council
Sept. 3, 2026
P&Z Commision Decision/Action Letter
July 15, 2026
Set Date for Public Meeting
July 15, 2026
Notice to Agencies/Departments
July 13, 2026
Assess Fees (Subdivision)
July 8, 2026
Plan Intake Passed
July 8, 2026
Plan Intake Failed
July 8, 2026
Accepted for review
July 2, 2026
Application filed
Dec. 14, 2022
Create/Link Subdivision Plat - Preliminary
Documents
Site plans
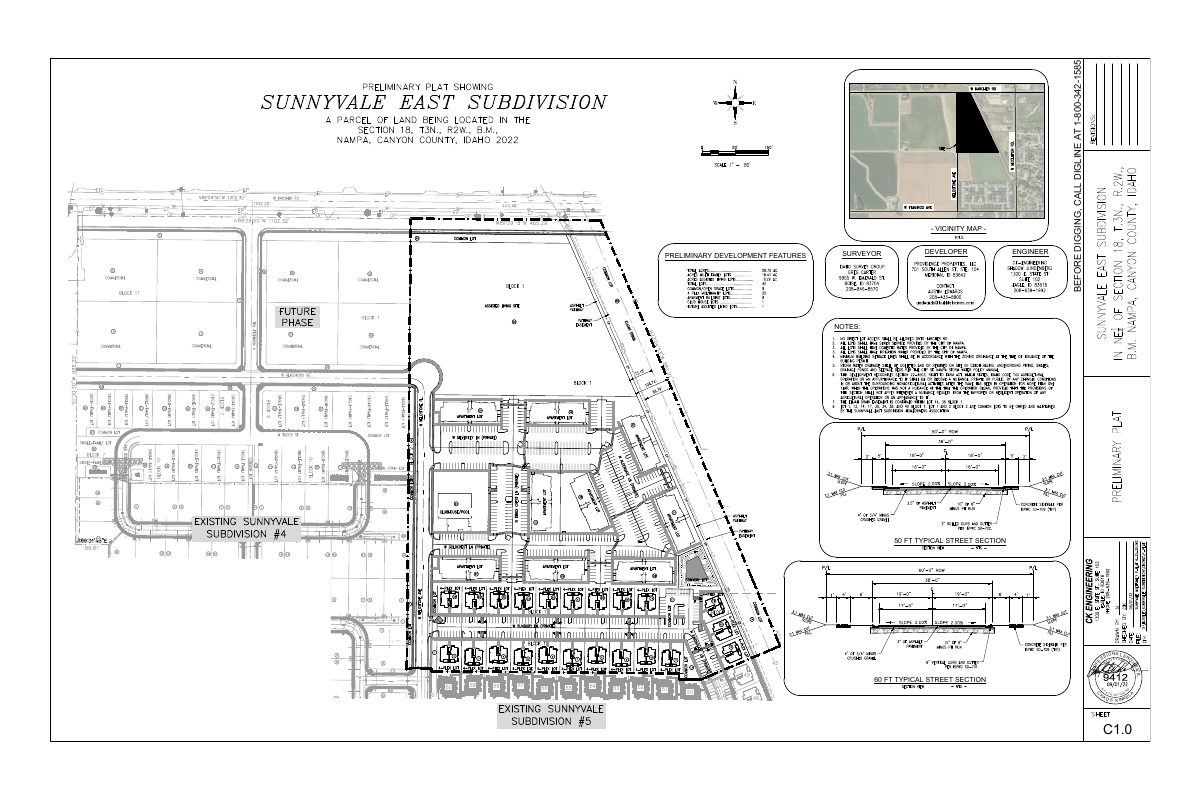
- Download Preliminary plat sheets C1.0 to C1.2
Three sheets of the preliminary development features plat, including a vicinity map, notes, street sections, and open space lots.
July 2, 2026 · 3 pages · 14.4 MB · Preliminary Plat
Plans
- Download Final plat, Sunnyvale East Subdivision No. 2 (sheet 1)
Survey plat sheet showing the subdivision boundary, line and curve tables, legend, and plat references for the Nampa final plat, revision 1.
Sept. 9, 2026 · 3 pages · 4.3 MB · Available Online
- Download Landscape plan, revision 1
Revised landscape plan sheets for the final subdivision plat, with general landscape and irrigation notes, digitally signed by the landscape architect on Aug. 18, 2026.
Sept. 9, 2026 · 3 pages · 2.3 MB · Available Online
- Download Final plat, Sunnyvale East Subdivision No. 2 (sheet 1)
Sheet 1 of the final subdivision plat showing the plat drawing, line and curve tables, legend, and references to adjacent City of Nampa and ITD easements.
Aug. 18, 2026 · 3 pages · 4.3 MB · PDF Final Plat
- Download Cover sheet and sheet index for subdivision construction plans, revision 1
Cover sheet for the Sunnyvale East Subdivision No. 2 construction plans, listing the sheet index, general construction notes, vicinity map and contact information.
Aug. 18, 2026 · 1 page · 1.1 MB · Improv/Const Drawings
- Download Landscape plan, revision 1
Landscape plan sheets with general landscape and irrigation notes, plant schedule quantity rules, and an electronic seal by a landscape architect dated Aug. 18, 2026.
Aug. 18, 2026 · 3 pages · 2.3 MB · Landscape Plans
- Download Landscape plans, Sunnyvale East subdivision
Three-page landscape plan sheet set with general landscape and irrigation notes, including plant quantity verification and utility location requirements.
July 7, 2026 · 3 pages · 2.5 MB · Landscape Plan
- Download Building elevations (forthcoming)
July 2, 2026 · 1 page · 16 KB · Building Elevations - forthcoming
- Download Final subdivision plat, Sunnyvale East Subdivision No. 1
Three-sheet final plat for Sunnyvale East Subdivision No. 1 showing boundary, lot and block layout, easements, survey references and approval certificates.
July 2, 2026 · 3 pages · 4.3 MB · Final Plat
- Download Subdivision construction plan cover and site plan sheet
Cover sheet for the Sunnyvale East Subdivision No. 1 construction plans, with vicinity map, sheet index, general construction notes and engineer contact information.
July 2, 2026 · 1 page · 1.1 MB · Improv/Const Drawings
Project narrative
- Download Project narrative cover letter for final plat
Cover letter from KM Engineering for the Sunnyvale East Subdivision No. 1 final plat, a single buildable lot of about 7.4 acres for a planned senior living site.
July 2, 2026 · 1 page · 115 KB · Narrative
Staff reports
- Download Staff report for Sunnyvale East No. 2 final plat
Planning staff recommends approval of the one-lot final plat for a future assisted living facility, noting renumbering and the Pioneer Irrigation and fire district comments.
Sept. 9, 2026 · 27 pages · 15.6 MB · Available Online
Decisions
- Download Commission and Council decision letter on final plat approval
Letter notifying the applicant that the Planning and Zoning Commission recommended approval and City Council approved the final plat, with five listed conditions of approval.
Sept. 9, 2026 · 11 pages · 5.6 MB · Available Online
Application
- Download Master application for final subdivision plat
Planning and Zoning master application checking the Subdivision and Final boxes, filed by KM Engineering for the property owner, Providence Real Estate Holdings, LLC.
July 13, 2026 · 2 pages · 378 KB · Application
Studies and reports
- Download Preliminary geotechnical report
Preliminary geotechnical report from Bob J. Arnold, PE, based on six test pits, finding the site acceptable for residential subdivision development with groundwater monitoring recommended.
July 2, 2026 · 23 pages · 9.3 MB · Geotech/Soil Reports
- Download Storm water report
July 2, 2026 · 1 page · 16 KB · Storm Water Reports - not applicable
Correspondence
- Download Review comment and response log, city first review
Log of city first-review comments from Aug. 5, 2026 with the engineer's responses on improvement quantities, erosion control, irrigation district approval and plat renaming.
Aug. 18, 2026 · 2 pages · 190 KB · Other
- Download Pioneer Irrigation District approval email
Assistant Superintendent Jeffrey Harris of Pioneer Irrigation District says the district has no issue with the 10-foot walk path along the drain easement and approves the plan.
Aug. 18, 2026 · 2 pages · 698 KB · Other
Other documents
- Subdivision plat checklist
July 13, 2026 · Checklist
- Affidavit of legal interest
Sworn statement of legal interest in the property covered by this final subdivision plat application.
July 2, 2026 · Affidavit of Legal Interest
- Legal description
July 2, 2026 · Legal Description - Word
- Legal description
July 2, 2026 · Legal Description
- Download Open space exhibit
July 2, 2026 · 1 page · 16 KB · Open Space Exhibit - Not applicable


