Subdivision · Planning application
Nampa approves 24 townhomes on 3.17 acres with conditions
The final plat for Lady Bird Landing, a subdivision of 24 attached townhome lots in six 4-unit buildings plus six common area lots, was approved with conditions on May 5. Conditions include proof of paid irrigation assessments and irrigation district approval before the plat is signed, plus a Subdivision Improvement…
From the filing
The application's description as it appears in City of Nampa's record. See the official record
This is a final plat for Lady Bird Landing, a townhome subdivision at 3809 E Greenhurst Rd in Nampa. It would create 24 attached single-family townhome lots in six 4-unit buildings plus 6 common area lots. The Planning & Zoning Commission is asked to recommend that City Council approve the plat.
Final Plat and Improvement Drawings for Lady Bird Subdivision
Project name on file: Lady Bird Landing
Timeline
May 9, 2025
18 documents added
May 7, 2025
City Council Decision/Action Letter
May 7, 2025
P&Z Commision Decision/Action Letter
May 5, 2025
Decision: Approved with Conditions
Nampa City Council: Approved with Conditions.
May 5, 2025
Public hearing: Nampa City Council
March 28, 2025
Notice to Agencies/Departments
March 28, 2025
Set Date for Public Meeting
March 25, 2025
Assess Fees (Subdivision)
March 11, 2025
Plan Intake Passed
March 11, 2025
Plan Intake Failed
March 11, 2025
Accepted for review
Feb. 17, 2025
Application filed
Documents
Site plans
- Download Preliminary plat, Lad Bird Subdivision
Preliminary plat sheet for a 30-lot subdivision (24 residential, 6 common lots) with project narrative, zoning change to RD, and legend of survey monuments and existing utilities.
Feb. 17, 2025 · 1 page · 1000 KB · Preliminary Plat
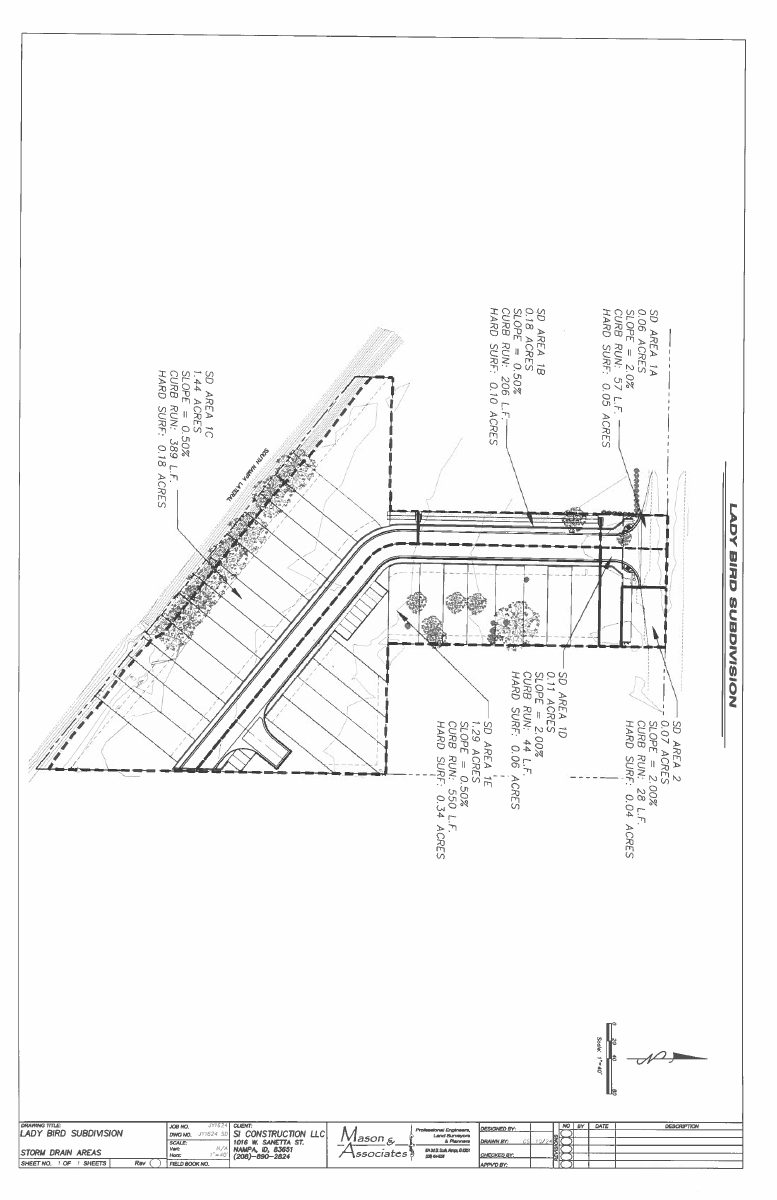
- Download Stormwater drainage subarea map
Map of drainage subareas (SD Areas 1A through 1D and 2) showing acreage, slope, curb run and hard surface figures for the subdivision.
Feb. 17, 2025 · 1 page · 105 KB · Other
Plans
- Download Revised landscape plan notes
Revised landscape plan sheet set with general landscape notes on regulations, existing conditions, grading, and soils, dated May 7, 2025.
May 9, 2025 · 5 pages · 1.8 MB · REVISED Landscape Plan 5-7-2025
- Download Building elevations, front and rear views
Elevation drawings for the Lady Bird Landing Subdivision showing front and rear views of the buildings.
Feb. 17, 2025 · 1 page · 121 KB · Building Elevations
- Download Final plat for Lady Bird Landing Subdivision
Final subdivision plat sheet showing lot layout, areas, boundary bearings and distances, line and curve tables, and found and replaced monuments for the subdivision.
Feb. 17, 2025 · 3 pages · 1.4 MB · Final Plat
- Download Subdivision improvement drawings, sheet set
Civil improvement drawings for the final subdivision plat, including legend, project benchmarks, owner and engineer details, and existing-conditions notes prepared by Mason & Associates, Inc.
Feb. 17, 2025 · 12 pages · 9.7 MB · Improv/Const Drawings
- Download Landscape plan, updated Feb. 11 revision
Landscape notes sheets covering regulations, existing conditions, grading, and soils requirements, prepared by Stack Rock Group, Inc., for the subdivision plat application.
Feb. 17, 2025 · 5 pages · 1.7 MB · Landscape Plans
- Download Landscape notes, open space exhibit
Landscape construction notes covering regulations, existing conditions, grading, and soil requirements for the open space areas, prepared by Stack Rock Group.
Feb. 17, 2025 · 5 pages · 1.7 MB · Open Space Exhibit
Project narrative
- Download Revised narrative for final plat submittal
Engineer's narrative for final plat and improvement drawing review, noting 24 townhome lots and 6 common lots in substantial compliance with the approved preliminary plat.
March 21, 2025 · 1 page · 115 KB · Narrative Revised
Staff reports
- Download Staff report on final plat approval
Planning staff recommend City Council approval of the Lady Bird Landing final plat for 24 attached units and six common lots, with agency comments attached.
May 7, 2025 · 42 pages · 22.7 MB · Staff Report
Decisions
- Download Decision letter on final plat approval with conditions
Letter recommending approval of the final plat for a 24-unit townhouse subdivision, dated May 6, 2025, listing conditions on surveyor, engineer, irrigation and construction requirements.
May 7, 2025 · 2 pages · 194 KB · Decision Letter
Application
- Download Master application, revised final subdivision plat
Revised master application for a final subdivision plat of the Lady Bird subdivision, listing the applicant, owner, contractor, and project details.
March 21, 2025 · 2 pages · 604 KB · Application Revised
Studies and reports
- Download Geotechnical investigation report
Soils exploration and foundation evaluation by Atlas Technical Consultants, dated July 26, 2024, with site geology, seismic evaluation and geotechnical recommendations.
Feb. 17, 2025 · 33 pages · 1.8 MB · Geotech/Soil Reports
Other documents
- Subdivision plat checklist
March 25, 2025 · Checklist
- Affidavit of legal interest
Sworn statement of legal interest in the property covered by this final subdivision plat application.
Feb. 17, 2025 · Affidavit of Legal Interest
- Download Storm water report spreadsheet
Feb. 17, 2025 · 550 KB · Storm Water Reports
- Subdivision description
Feb. 17, 2025 · Legal Description - Word
- Subdivision description
Feb. 17, 2025 · Legal Description
