Subdivision · Planning application
25-home subdivision on about 39 acres of farmland proposed for annexation into Nampa
The plan would annex the farmland into the city and split it into 25 single-family lots of at least an acre, plus common lots. The applicant also asks for exceptions to frontage and lot-size rules on a few lots. A public hearing was held June 23.
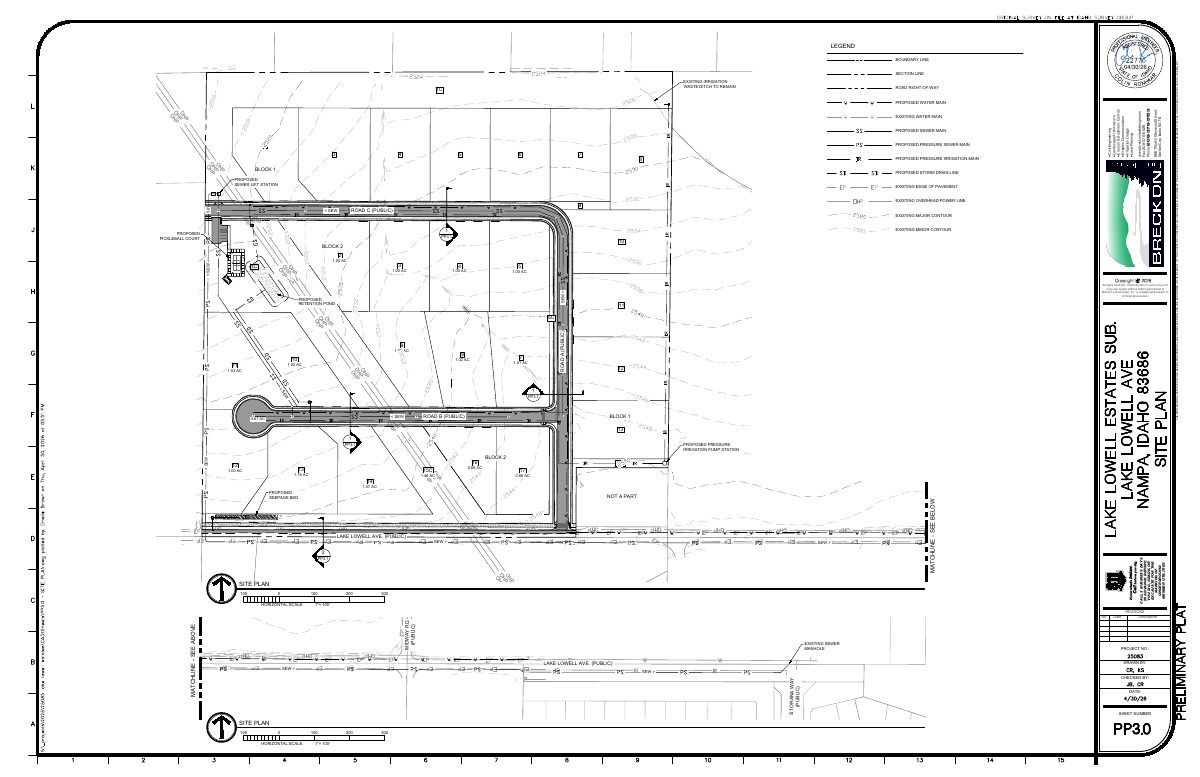
From the filing
The application's description as it appears in City of Nampa's record. See the official record
Annexation into City of Nampa with RA zoning, concurrent with preliminary plat of 38.79 acres for a 24 lot single family detached subdivision. Includes 6 common lots.
Project name on file: Lake Lowell Estates
Timeline
July 29, 2026
Notice to Agencies/Departments
July 29, 2026
P&Z Commision Decision/Action Letter
July 29, 2026
Notice to Area Property Owners
June 23, 2026
Public hearing: Nampa Planning and Zoning Commission
June 8, 2026
Property Postings
May 11, 2026
Assess Fees (Subdivision)
May 11, 2026
19 documents added
March 20, 2026
Plan Intake Passed
March 20, 2026
Accepted for review
March 13, 2026
Application filed
Documents
Site plans
- Download Preliminary plat drawing (updated)
May 8, 2026 · 4 pages · 5.3 MB · Preliminary Plat Updated
- Download Open space exhibit
Exhibit sheet EX1.0 from Breckon Land Design showing lot and block layout with acreages for the preliminary subdivision plat.
March 13, 2026 · 1 page · 472 KB · Open Space Exhibit
Plans
- Download Landscape plan sheets, updated
Updated landscape plan set from Breckon Land Design for the preliminary subdivision plat, showing lot layouts, block and area labels, and matchlines across sheets.
May 8, 2026 · 8 pages · 34.1 MB · Landscape Plan Updated
- Download Preliminary plat and landscape plans
Preliminary plat drawing for a subdivision, with landscape plan sheets, prepared by Breckon Land Design and a surveyor, dated March 2026.
March 20, 2026 · 13 pages · 17.8 MB · Prelim Plat & Landscape Plans
- Download Building elevations
Three-page set of building elevation drawings filed with the preliminary subdivision plat application.
March 13, 2026 · 3 pages · 917 KB · Building Elevations
Project narrative
- Download Annexation and preliminary plat narrative, updated
Applicant narrative for a 25-lot single-family subdivision on 38.79 acres, requesting annexation into Nampa with RA zoning and describing the preliminary plat.
May 8, 2026 · 3 pages · 288 KB · Narrative Updated
Notices
- Download Neighborhood meeting notice for proposed subdivision
Notice from the applicant's land design firm inviting neighbors to a March 12 pre-application meeting on the proposed development, with the project contact listed.
March 13, 2026 · 3 pages · 252 KB · Proof of Neighborhood Meeting
Application
- Download Master application for preliminary subdivision plat
March 20, 2026 · 2 pages · 751 KB · Application
- Download Pre-application planning and zoning meeting notes
Staff notes from an Oct. 22 pre-application inquiry on a large-lot residential subdivision, covering zoning, minimum lot size (1 acre) and comprehensive plan designation.
March 13, 2026 · 7 pages · 540 KB · Pre-Application Meeting Notes
Studies and reports
- Download Preliminary hydrology report
Preliminary storm water management report by Breckon Land Design confirming the subdivision's on-site drainage design for 100-year storms per City and IDEQ standards.
March 13, 2026 · 43 pages · 2.2 MB · Storm Water & Geotech Reports
- Download Geotechnical investigation report
Soils exploration and foundation evaluation by Atlas Technical Consultants, dated July 6, 2021, with fieldwork in June 2021 and geotechnical recommendations for the development.
March 13, 2026 · 34 pages · 1.2 MB · Geotech/Soil Reports
- Download Idaho Secretary of State annual report for MRCT, LLC
Annual report filed with the Idaho Secretary of State for MRCT, LLC, showing an active entity status and its registered agent and manager details.
March 13, 2026 · 1 page · 22 KB · Proof of Authority
Other documents
- Preliminary subdivision plat checklist
May 11, 2026 · Checklist
- Aerial image
March 13, 2026 · Vicinity Map
- Signed affidavit of legal interest (MRCT)
Signed affidavit of legal interest filed with the preliminary subdivision plat application; the document text was not available to review.
March 13, 2026 · Affidavit of Legal Interest
- Annexation description
March 13, 2026 · Legal Description - Word
- Annexation legal description
March 13, 2026 · Legal Description Boundary
- Deed
March 13, 2026 · Quitclaim Deed
- Right-of-way description
March 13, 2026 · Legal Description