Planned unit development · Planning application
800-home master planned community with shops proposed on 145 acres of farmland
The plan would turn irrigated farmland into single-family homes, apartments and commercial space, and the site would be annexed into Nampa. It is under review by the city; no hearing date is on file.
From the filing
The application's description as it appears in City of Nampa's record. See the official record
Proposed master planned community for approximately 145 acres to accommodate a future mixed use development comprised of commercial, single- and multi-family units.
Project name on file: Lonestar
Timeline
July 30, 2026
Notice to Agencies/Departments
July 30, 2026
Property Postings
July 30, 2026
Set Date for Public Hearing
July 28, 2026
16 documents added
July 28, 2026
Assess Fees (MPC)
May 6, 2026
MPC Completeness Check
April 24, 2026
Application filed
Documents
Site plans
- Download Revised proposed zoning exhibit
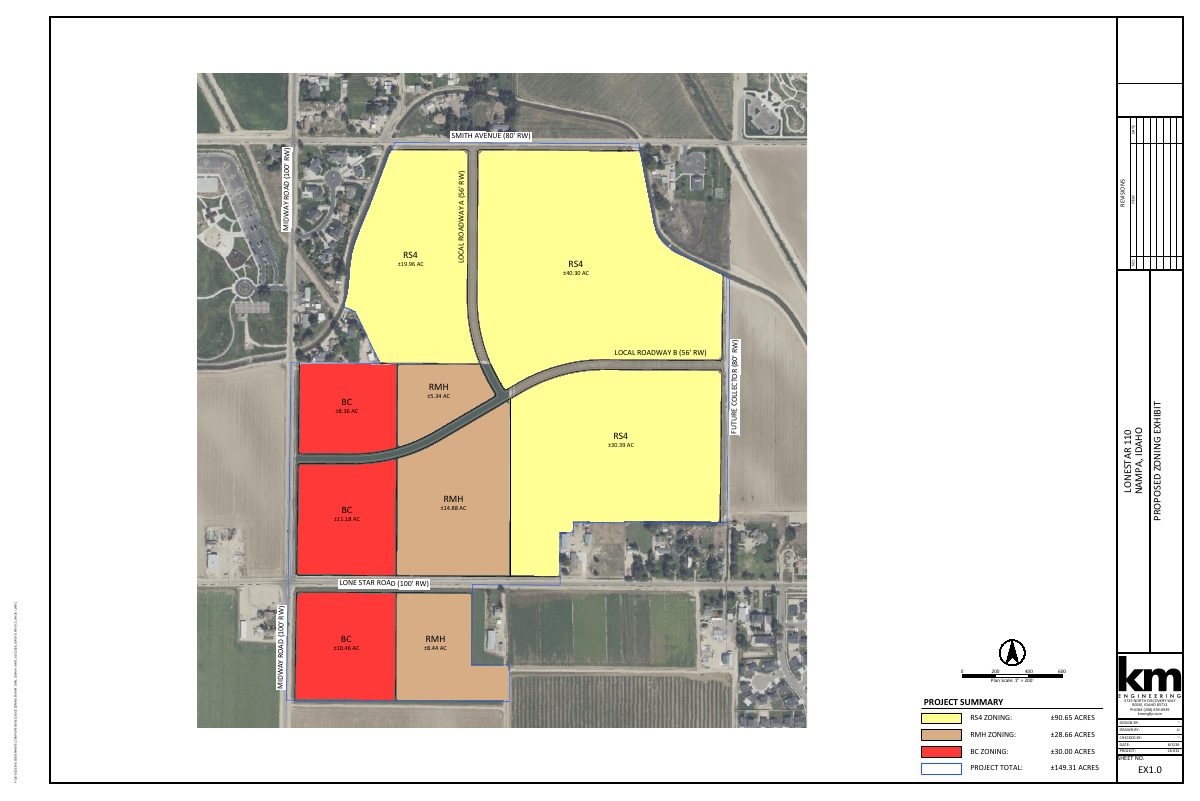
Revised zoning exhibit for the Lonestar master planned community showing RS4, RMH and BC zoning areas, acreages and surrounding roadways, totaling about 149.31 acres.
July 14, 2026 · 1 page · 817 KB · Zoning Exhibit REVISED
- Download Proposed zoning exhibit with aerial
Zoning exhibit for the Lonestar 110 master planned community showing RS4, RMH and BC zoning areas across about 145.6 acres, with roads and an aerial base.
April 24, 2026 · 1 page · 1.3 MB · Bubble Diagram
Renderings
- Download Concept rendering with zoning district legend
Single-page concept rendering for the Lonestar master planned community in Nampa, with a map showing nearby zoning districts including community business, multi-family and single-family residential.
July 14, 2026 · 1 page · 2.6 MB · Concept Renderings
- Download Landscape concept rendering
Concept rendering of the Lonestar master planned community showing landscape design, with zoning labels for community business, multi-family and single-family residential areas.
April 24, 2026 · 1 page · 2.6 MB · Landscape Plan Concept Rendering
Plans
- Download Residential design requirements for single-family homes
Design guidelines for the Lonestar master planned community covering exterior finishes, architectural elements, and minimum floorplan counts per preliminary plat, with multi-family standards also included.
April 24, 2026 · 3 pages · 633 KB · Building Elevations & Design Requirements
Project narrative
- Download Narrative letter, revised July 7, 2026
Revised project narrative from the applicant for the Lonestar Master Planned Community, covering annexation, zoning to RS4, RMH and BC, and the MPC application, with site information and neighborhood meeting summary.
July 14, 2026 · 9 pages · 950 KB · Narrative REVISED
Notices
- Download Neighborhood meeting notice and sign-in certification
Letter notifying nearby residents of the March 19, 2026 neighborhood meeting on the proposed master planned community, with a vicinity map and attendee mailing list.
April 24, 2026 · 5 pages · 434 KB · Proof of Neighborhood Meeting
Application
- Download Master application for annexation and planned unit development
Master application form for a Master Planned Community, checking annexation/pre-annexation and planned unit development with zone designation, listing applicant and owner contacts.
July 14, 2026 · 2 pages · 321 KB · Application REVISED
- Download Pre-application meeting notes for Lone Star and Midway master planned community
Planning and Zoning property inquiry notes covering zoning, land use ratios, open space requirements and RS 6 setbacks for a 145.64-acre master planned community, updated February 2026.
April 24, 2026 · 8 pages · 413 KB · Pre-Application Meeting Notes
Other documents
- Lonestar checklist
July 28, 2026 · Checklist
- Revised legal description for annexation
July 14, 2026 · Legal Description Annexation REVISED
- Revised legal description for annexation
July 14, 2026 · Legal Description Annexation WORD REVISED
- Vicinity map
May 6, 2026 · Vicinity Map
- Affidavit of legal interest (not notarized)
April 24, 2026 · Affidavit of Legal Interest - Not notarized
- Annexation and rezone legal descriptions
Legal descriptions for the annexation and rezone request, included as a PDF; no text was available to summarize its contents.
April 24, 2026 · Legal Descriptions - All
- Deeds
April 24, 2026 · Deeds