Design review · Planning application
3,694-square-foot clubhouse with pool approved for 4-plex apartment development
The clubhouse would hold a leasing office, game room, community room and fitness room, with an outdoor pool for residents. City staff approved the design with conditions on shielded exterior lighting, light pole height and lit walkways.
From the filing
The application's description as it appears in City of Nampa's record. See the official record
A new 3,694-square-foot clubhouse building is proposed in the Middlebury North subdivision at 15679 N Edgartown Ave in Nampa. It would sit on a 0.75-acre lot in a two-family residential zone, and city staff approved its design on September 4, 2026.
3,694sf clubhouse for the Middlebury 4-plex development.
Project name on file: Middlebury Clubhouse
Timeline
Sept. 29, 2026
Planning Staff Decision
Sept. 29, 2026
Decision: Approved with Conditions
Nampa Planning and Zoning Commission: Approved with Conditions.
Sept. 4, 2026
16 documents added
Sept. 4, 2026
Assess Fees (Building & Site)
Sept. 4, 2026
Planning Application Review
Sept. 4, 2026
P&Z Planner Review
Aug. 27, 2026
Application filed
Documents
Site plans
- Download Overall site plan, sheet A1.2
Site plan sheet with general construction notes, accessibility requirements, and a parking tabulation showing nine standard stalls plus one ADA stall.
Aug. 27, 2026 · 1 page · 1.7 MB · Site Plan
- Download Clubhouse site plan, sheet A1.3
Site plan sheet with general and key notes covering sidewalks, accessible parking and van-accessible loading, mailbox reach, utility burial depth, and parking lot and condensing unit references.
Aug. 27, 2026 · 1 page · 1.1 MB · Site Plan
- Download Site plan details: accessible parking and related sheet
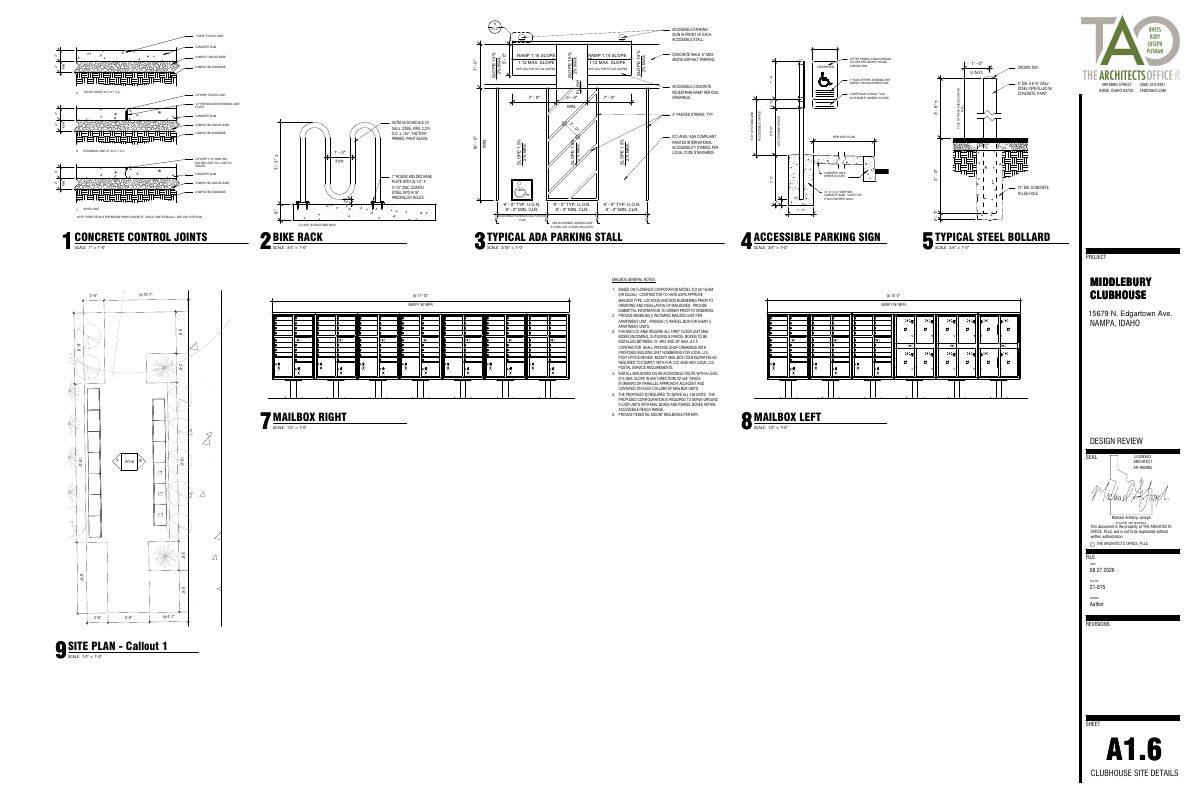
Construction details for accessible parking stalls, ramps, signage, bollards and concrete joints, plus bike rack and loading zone details.
Aug. 27, 2026 · 1 page · 674 KB · Site Plan
Renderings
- Download Clubhouse rendering
Aug. 27, 2026 · 1 page · 1.3 MB · Building Finishes
Plans
- Download Clubhouse floor plan, sheet A2.6
Floor plan sheet for the clubhouse showing room layout, dimensions and general construction notes, including accessible seating and furniture requirements.
Aug. 27, 2026 · 1 page · 365 KB · Other
- Download Clubhouse roof plan, sheet A2.7
Architectural roof plan for the clubhouse, with a 3D roof view and general notes on roof overhangs, ice and water shield, gutters, and coordination with framing and truss drawings.
Aug. 27, 2026 · 1 page · 1.2 MB · Other
- Download Building elevations, front and right sides with general notes
Exterior elevation sheet showing front and right elevations, with general notes on finish materials, flashing, siding, roofing and key notes for the design review.
Aug. 27, 2026 · 1 page · 4.1 MB · Building Elevations
- Download Civil drawings sheet
Civil engineering drawings prepared by Bailey Engineering, Inc., dated 11/11/2025 and marked not for construction; text is mostly garbled stamp and seal text.
Aug. 27, 2026 · 1 page · 895 KB · Other
- Download Landscape drawings and irrigation specifications
Landscape drawing sheets from Bailey Engineering, with attached landscape work and sprinkler irrigation specification sections covering topsoil, planting and valves.
Aug. 27, 2026 · 7 pages · 6.7 MB · Landscaping Plan
- Download Material percentage breakdown by elevation
Wall area and percentage breakdown of siding, board and batten, stone, trim and glazing for each clubhouse building elevation, with paint and stone product labels.
Aug. 27, 2026 · 1 page · 576 KB · Color Samples
Project narrative
- Download Design review narrative for Clubhouse
Narrative from the architect describing the clubhouse amenity building, its pool and fence, parking count, architectural match to the apartments, trash enclosure and screened mechanical equipment.
Aug. 27, 2026 · 1 page · 115 KB · Narrative
Decisions
- Download Design review approval letter with lighting conditions
Staff-level approval of design plans for a new 3,694 sq ft clubhouse, dated Sept. 4, 2026, subject to exterior lighting conditions under the design review code.
Sept. 4, 2026 · 3 pages · 2.2 MB · DR Decision Letter
Other documents
- Affidavit of legal interest
Aug. 27, 2026 · Affidavit of Legal Interest
- Application checklist
Checklist for the Design Review application, listing the submittal items required for a project under 5,000 square feet.
Aug. 27, 2026 · Checklist & Master Application
- Master application form
The master application form filed for this design review request, with no extractable text available to describe further.
Aug. 27, 2026 · Checklist & Master Application
- Vicinity map
Aug. 27, 2026 · Vicinity Map
