Development review · Planning application
Nampa approves 39 four-plex buildings with 156 apartments
Open Door Rentals, LLC plans 156 apartments in 1, 2 and 3 bedroom layouts on about 17.4 acres within the Middlebury North Subdivision. The city approved the design on July 24, 2025, and later revisions covered front elevations and trash enclosure screening.
From the filing
The application's description as it appears in City of Nampa's record. See the official record
Open Door Rentals, LLC proposes 39 four-plex buildings with 156 apartments in 1, 2, and 3 bedroom layouts within the Middlebury North Subdivision, on about 17.4 acres near Karcher Road and Midway Road in Nampa. This revision approves a changed design for the project's trash enclosures.
Scope includes the construction of (39) 4-plex buildings, totaling 156 units.
Project name on file: Middlebury 4-Plexes
Timeline
Two days ago
Expired
April 20, 2026
18 documents added
July 24, 2025
Decision/Action Letter
July 24, 2025
Decision: Approved with Conditions
July 15, 2025
Planning Staff Decision
July 15, 2025
Staff Report Preparation
July 15, 2025
Set Date for Public Meeting
July 15, 2025
P&Z Planner Review
June 26, 2025
Assess Fees (Building & Site)
June 26, 2025
Application filed
June 26, 2025
Planning Application Review
Documents
Site plans
- Download Subdivision plat, Middlebury North No. 1
Recorded plat map of Middlebury North Subdivision No. 1 showing blocks, lots, curve and line tables, easement notes, and a surveyor's narrative.
June 26, 2025 · 5 pages · 2.9 MB · Other
- Download Draft subdivision plat
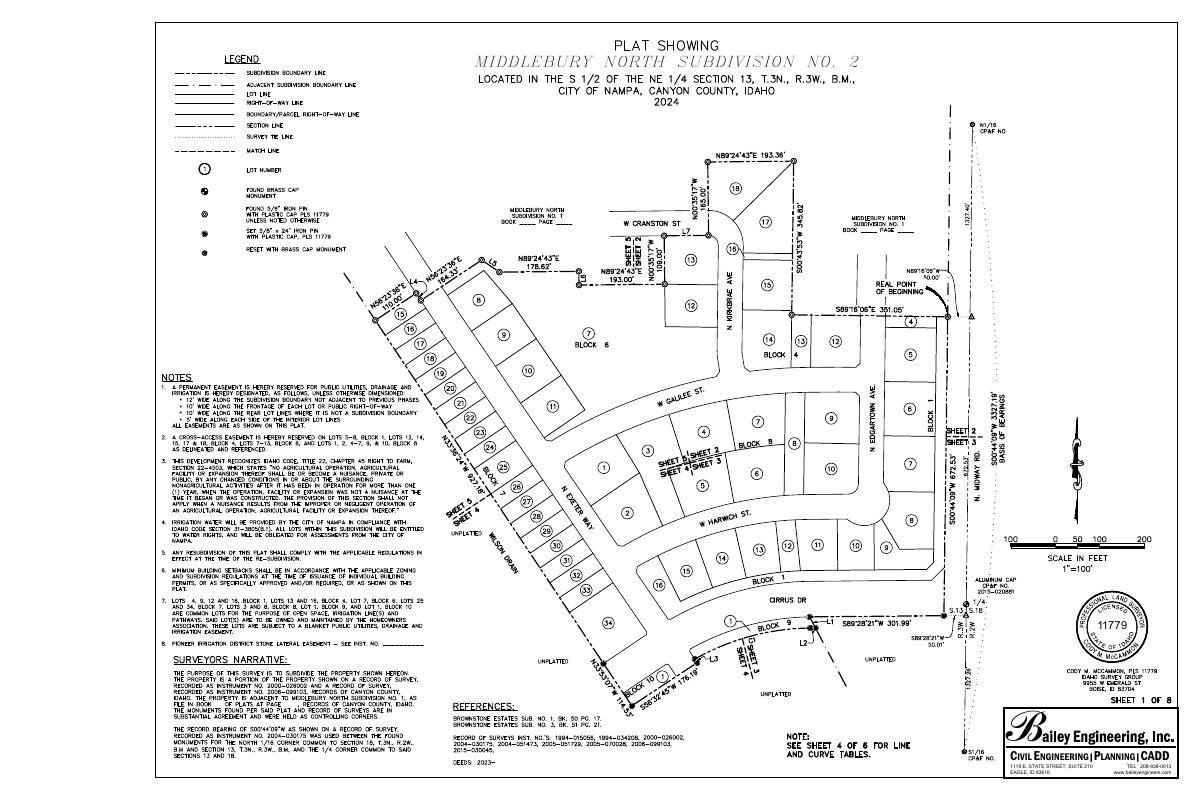
Draft plat for Middlebury North Subdivision No. 2, prepared by Bailey Engineering, Inc., with surveyor certification stamps on the title sheets.
June 26, 2025 · 8 pages · 2.7 MB · Other
- Download Site plan with off-street parking schedule and carport table
Site plan sheet showing the Chapter 22 off-street parking breakdown (335 required, 352 provided, including ADA and covered stalls) and a carport schedule by building.
June 26, 2025 · 5 pages · 15.8 MB · Site Plan
Renderings
- Download Material examples for building finishes
Sample images of proposed exterior finishes, including cement board in board-and-batten and horizontal lap, and manufactured stone siding; colors are shown on separate color samples.
June 26, 2025 · 1 page · 407 KB · Building Finishes
Plans
- Download Building elevations with general notes and material takeoffs
Exterior elevation sheets with general construction notes on flashing, fiber cement siding, utility screening and finish color selection, plus material area takeoffs by elevation.
June 26, 2025 · 6 pages · 20.7 MB · Building Elevations
- Download Final plat landscape plan
Landscape plan sheets and specifications for the Middlebury North No. 1 final plat, including irrigation and landscape work sections, prepared by Bailey Engineering.
June 26, 2025 · 7 pages · 5.7 MB · Landscaping Plan
- Download Landscape plan, Middlebury North No. 2 final plat
Landscape plan sheets for the Middlebury North No. 2 final plat, with accompanying landscape and sprinkler irrigation specification sections from the civil engineering firm Bailey Engineering.
June 26, 2025 · 7 pages · 9.2 MB · Landscaping Plan
Project narrative
- Download Design review narrative
Narrative for the Middlebury 4-plex design review covering unit mix, parking counts, acreage, and building materials.
June 26, 2025 · 1 page · 220 KB · Narrative
Staff reports
- Download Design Review staff report
Staff report to the Design Review Committee on design plans for thirty-nine 4-plex buildings (156 dwelling units) in the Middlebury North Subdivision, with applicable comprehensive plan design standards.
July 15, 2025 · 55 pages · 31.6 MB · DR Staff report compiled
Decisions
- Download Revised trash enclosure approval letter
Planning letter approving revised trash enclosure design for the 39 four-plex buildings (156 units) in the Middlebury North subdivision, with original conditions still applying.
April 20, 2026 · 11 pages · 15.4 MB · Design Review Approval Revised 04-20-2026
- Download Revised front elevation approval letter
City of Nampa planner approves revised front elevations for the 4-plex buildings, a stairwell beam fire-rating change, with the original July 2025 conditions still applying.
March 17, 2026 · 7 pages · 10.0 MB · REVISED Design Review Decision Letter 03-17-2026
Other documents
- Download Hi-Impact 7162 LED light fixture specification sheet
Manufacturer spec sheet for a wet-listed, impact-resistant LED wall or ceiling fixture, covering housing, diffuser, finishes, lumen outputs and ordering codes.
July 24, 2025 · 2 pages · 3.9 MB · Light fixture
- Download Hi-Impact 7162 LED light fixture spec sheet
Manufacturer specification sheet for a wet-rated, impact-resistant ceiling or wall LED fixture with die-cast aluminum housing, polycarbonate diffuser, and wattage and finish options.
July 24, 2025 · 2 pages · 3.9 MB · Light fixture
- Download Wall light fixture specification sheet, model 7601 LED
Two-page manufacturer spec sheet for a 7601 LED wall sconce covering finishes, LED performance options, frame and diffuser construction, and ordering information.
July 24, 2025 · 2 pages · 3.4 MB · Light fixture
- Download Exterior color samples
Paint and stone selections for lap siding, trim, fascia, soffit, board and batten, doors, and Pro Fit Alpine Ledgestone veneer in Echo Ridge.
June 26, 2025 · 1 page · 1.3 MB · Color Samples
- Design review checklist
June 26, 2025 · Checklist & Master Application
- Vicinity map
June 26, 2025 · Vicinity Map
- Affidavit of legal interest
June 26, 2025 · Affidavit of Legal Interest
