Subdivision · Planning application
Subdivision with 120 units of townhomes, duplexes and fourplexes approved
The city approved with conditions the final plat for 46 building lots on 20.7 acres of currently irrigated farmland, allowing 120 dwelling units in townhouse, duplex, fourplex and multifamily buildings. The decision was made at a public hearing on June 17, 2024.
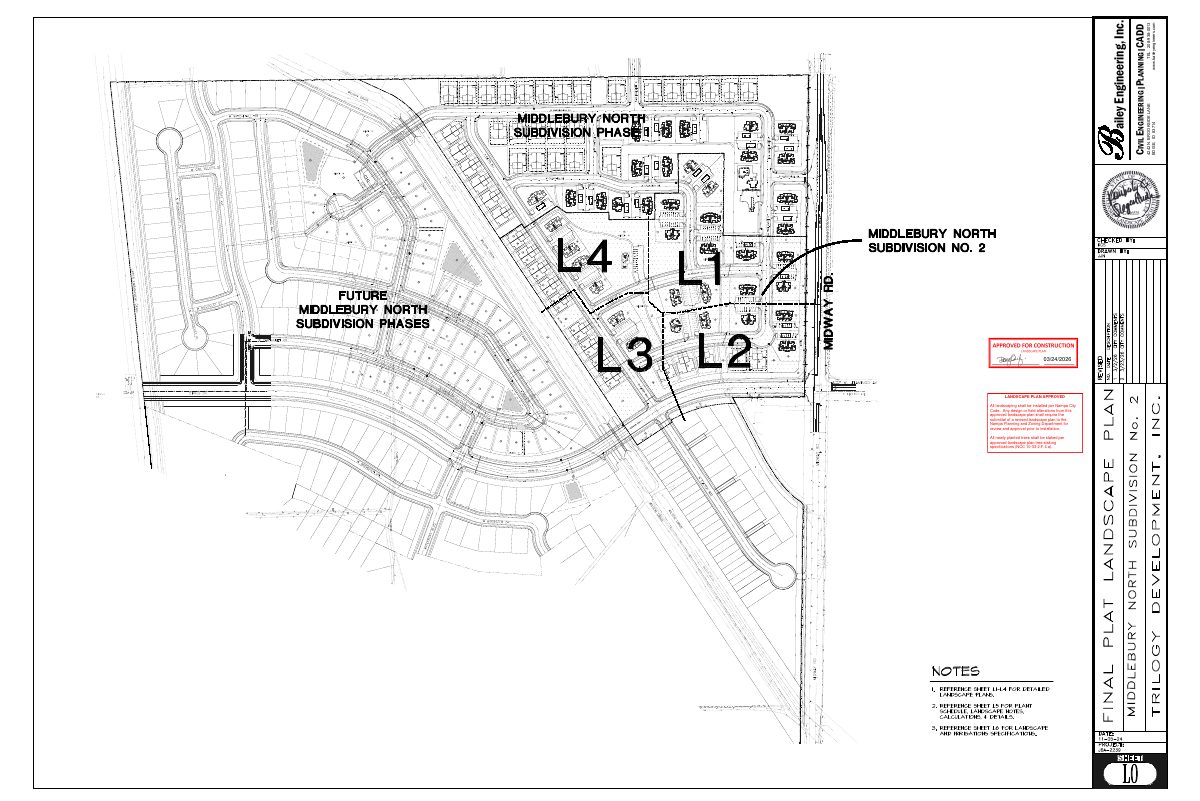
From the filing
The application's description as it appears in City of Nampa's record. See the official record
Final plat approval is requested for the second phase of Middlebury North, a residential subdivision on about 20.7 acres on the west side of Midway Road between Karcher Road and Flamingo Avenue in Nampa. It would create 46 residential lots and 13 common lots for 120 dwelling units, made up of townhouses, duplexes and fourplexes.
Single- and multifamily residential development with 18 two-unit townhouse lots; 5 duplex lots, 23 fourplex lots, and 13 common lots, for a total of 59 lots on 20.7 acres in an RD zone.
Project name on file: Middlebury North No 2
Timeline
March 24, 2026
21 documents added
June 20, 2024
City Council Decision/Action Letter
June 20, 2024
P&Z Commision Decision/Action Letter
June 17, 2024
Decision: Approved with Conditions
Nampa City Council: Approved with Conditions.
June 17, 2024
Public hearing: Nampa City Council
June 6, 2024
Set Date for Public Meeting
June 4, 2024
GIS Addressing
April 26, 2024
Notice to Agencies/Departments
April 26, 2024
Assess Fees (Subdivision)
April 17, 2024
Application filed
April 17, 2024
Planning Application Review
Documents
Plans
- Download Approved landscape plan set, revised
Bailey Engineering landscape plan set marked approved, with notes requiring installation per Nampa City Code and revised plans for any field changes, plus irrigation and landscape specifications.
March 24, 2026 · 8 pages · 12.9 MB · APPROVED Landscape Plan Set
- Download Landscape plan with revision required
Landscape plan sheets for the Middlebury North No. 2 final plat, marked as needing revision, alongside landscape and irrigation specification pages.
March 23, 2026 · 8 pages · 13.2 MB · OLD-DO NOT USE Landscape plan-revision required 03/23/2026
Staff reports
- Staff report for Planning and Zoning Commission, May 2024
Planning staff report for the Middlebury North No. 2 final subdivision plat, prepared for the May 2024 Planning and Zoning Commission review.
June 6, 2024 · 31.7 MB · Staff Report
Other documents
- Middlebury North No. 2 commission and council comments
June 20, 2024 · Decision Letter
- Middlebury North No. 2 checklist
April 26, 2024 · Checklist
- Final subdivision plat application
April 25, 2024 · Application
- Affidavit of public notice
Sworn affidavit from the applicant, Endurance Holdings, attesting to the notice requirements for this final subdivision plat.
April 17, 2024 · Affidavit
- Development plans for Middlebury North No. 2
April 17, 2024 · Development Plans
- Drainage calculations
April 17, 2024 · Drainage Calcs
- Elevations, Middlebury North No. 2
April 17, 2024 · Elevations
- Final plat, Middlebury North No. 2
April 17, 2024 · Final Plat
- Geotechnical evaluation for Middlebury North No. 2
April 17, 2024 · Geotech Report
- Legal description
April 17, 2024 · Legal Description
- Legal description, No. 2
April 17, 2024 · Legal Description - Word
- Project narrative, plat No. 2
Written narrative accompanying the final subdivision plat application.
April 17, 2024 · Narrative
- Open space exhibit, Middlebury North No. 2
April 17, 2024 · Open Space Exhibit
- Preliminary plat, Middlebury North No. 2
April 17, 2024 · Prelim Plat
- Proof of authority, Middlebury North No. 2
April 17, 2024 · Proof of Authority
- Vicinity map, sheet 1
April 17, 2024 · Vicinity Map 1
- Vicinity map, sheet 2
Second vicinity map sheet for the final subdivision plat application, showing the site's location relative to surrounding area.
April 17, 2024 · Vicinity Map 2
- Landscape plans, Middlebury North No. 2
April 17, 2024 · OLD-DO NOT USE Landscape Plans
