Subdivision · Planning application
50-home subdivision on 15 acres of farmland approved with conditions
The final plat for the first phase of Middlebury South covers 50 single-family lots and 7 common lots. It was approved June 15 with conditions, including that irrigation assessments be paid before the plat is signed.
From the filing
The application's description as it appears in City of Nampa's record. See the official record
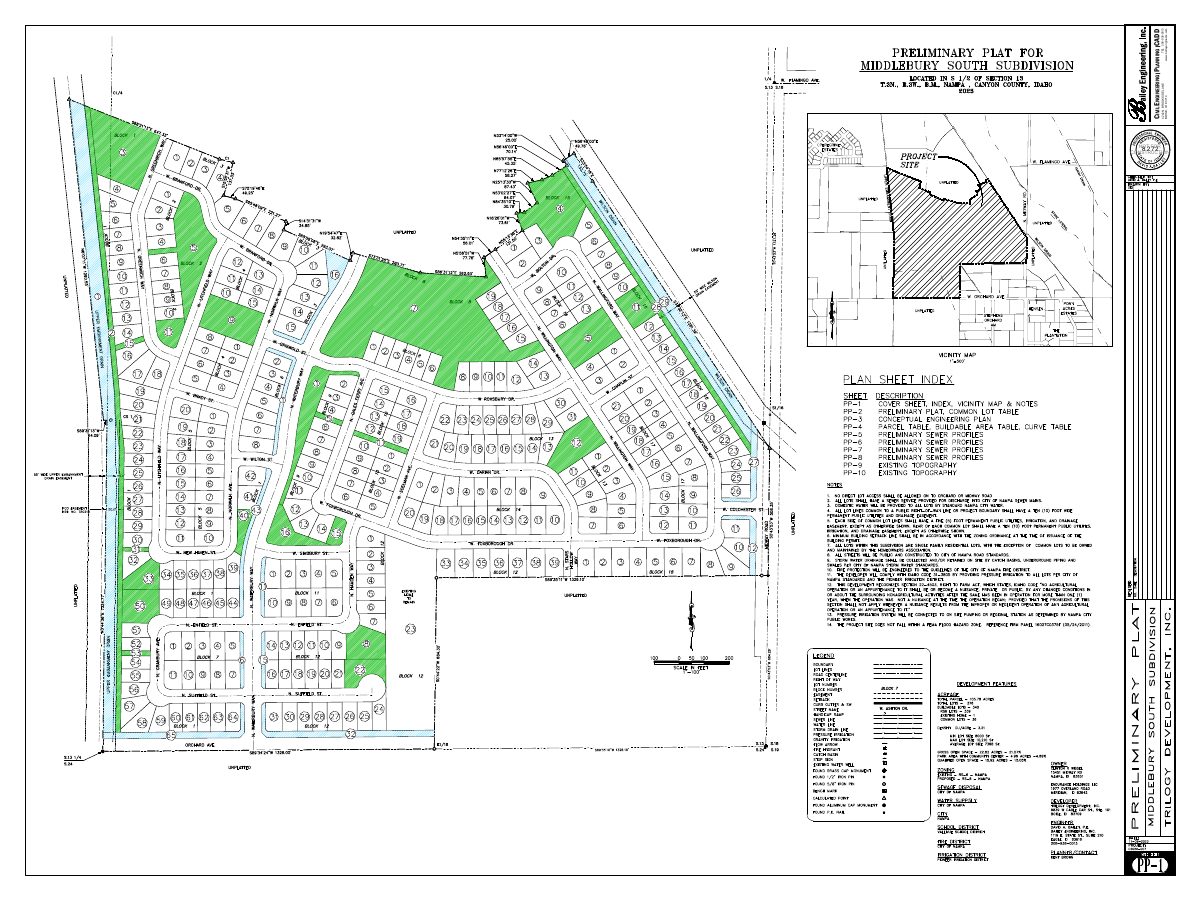
Final plat approval is requested for the first phase of Middlebury South, a subdivision of 50 single-family lots and 7 common lots on 15.45 acres at 0 Midway Rd in Nampa. The site lies west of Midway Road between Karcher Road and Flamingo Ave. Staff found the final plat substantially matches the preliminary plat approved in February 2024.
Middlebury South no 1 subdivision is 50 single family lots on 15.45 acres
Project name on file: Middlebury South No 1
Timeline
June 17, 2026
16 documents added
June 17, 2026
City Council Decision/Action Letter
June 17, 2026
P&Z Commision Decision/Action Letter
June 15, 2026
Decision: Approved with Conditions
Nampa City Council: Approved with Conditions.
June 15, 2026
Public hearing: Nampa City Council
April 24, 2026
Set Date for Public Meeting
Jan. 14, 2026
Notice to Agencies/Departments
Jan. 9, 2026
Assess Fees (Subdivision)
Dec. 31, 2025
Plan Intake Passed
Dec. 31, 2025
Accepted for review
Dec. 24, 2025
Plan Intake Failed
Dec. 23, 2025
Application filed
Documents
Site plans
- Download Final plat full set (engineer's stamped drawings)
Full set of final subdivision plat drawings, sealed by Bailey Engineering, Inc., spanning ten pages; the extracted text is mostly stamp and letterhead fragments.
Dec. 23, 2025 · 10 pages · 11.9 MB · Preliminary Plat
Plans
- Download Open space exhibit, South 1 phase
Land use summary for the South 1 phase, showing 57 total lots, 50 residential buildable lots, and 4.28 acres of qualified open space (27.70 percent).
Dec. 23, 2025 · 1 page · 1.0 MB · Open Space Exhibit
- Download Final plat submittal set, sheets 1 through 32
A 32-page set of final subdivision plat drawings from Bailey Engineering, Inc., dated Nov. 25, 2025; the extracted text is mostly stamp and seal markings.
Dec. 23, 2025 · 32 pages · 35.0 MB · Improv/Const Drawings
- Download Final subdivision plat, Middlebury South No. 1
Final plat sheet for the Middlebury South subdivision showing line and curve tables, legend, and notes on City of Nampa irrigation service, homeowners association common lots, and a drain easement.
Dec. 23, 2025 · 6 pages · 11.8 MB · Final Plat
- Download Landscape plan and specifications, final plat
Landscape plan sheets for the Middlebury South No. 1 final plat, with landscape work and irrigation specifications from the civil engineer, Bailey Engineering.
Dec. 23, 2025 · 7 pages · 6.4 MB · Landscape Plans
- Download Building elevations by house model
Elevation drawings for Heritage and Cottage house models, with each model listed by lot or plan name across seven pages.
Dec. 23, 2025 · 7 pages · 2.4 MB · Building Elevations
Project narrative
- Download Final plat narrative
Dec. 23, 2025 · 48 KB · Narrative
Staff reports
- Download Staff report for final plat of Middlebury South No. 1
Planning staff recommends City Council approval of the final plat, which substantially conforms to the approved preliminary plat, and lists Engineering Department review comments and conditions.
June 5, 2026 · 57 pages · 37.6 MB · Staff Report
Decisions
- Download Decision letter recommending final plat approval
Nampa Planning and Zoning Commission recommends City Council approval of the Middlebury South No. 1 final plat, subject to eight conditions of approval.
June 17, 2026 · 2 pages · 182 KB · Decision Letter
Application
- Download Master application for final subdivision plat
Planning and Zoning master application checking the Subdivision and Final boxes, with applicant, owner and contractor contact details for the Middlebury South No 1 project.
Dec. 24, 2025 · 2 pages · 1.5 MB · Application
Studies and reports
- Download Geotechnical evaluation, south portion
Allwest geotechnical evaluation for the Wissel Property Development south portion, covering site conditions, subsurface soils, groundwater, and grading and foundation recommendations.
Dec. 23, 2025 · 42 pages · 1.7 MB · Geotech/Soil Reports
- Download Drainage calculations for Middlebury South Subdivision No. 1
Rational Method storm drainage analysis for a 15.5-acre subdivision, covering runoff coefficients, 100-year storage sizing, sand and grease traps, and seepage beds.
Dec. 23, 2025 · 62 pages · 8.0 MB · Storm Water Reports
Other documents
- Checklist for Middlebury South No. 1
Jan. 9, 2026 · Checklist
- Affidavit of legal interest, Endurance Holdings
Affidavit from Endurance Holdings filed as proof of legal interest in the final subdivision plat application.
Dec. 23, 2025 · Affidavit of Legal Interest
- Middlebury South No. 1 legal description
Dec. 23, 2025 · Legal Description - Word
- Middlebury South No. 1 legal description
Dec. 23, 2025 · Legal Description

