Subdivision · Planning application
Approved: 13 single-family homes on 5.6 acres of former farmland
The city approved the final plat for Middlebury North No. 4, which creates 13 single-family building lots and 4 common lots. Conditions include finishing sewer trunkline work, paying irrigation assessments and getting irrigation district and federal approval before construction drawings are approved.
From the filing
The application's description as it appears in City of Nampa's record. See the official record
Final plat for phase 4 of the Middlebury North subdivision at 0 Midway Rd in Nampa, creating 13 single-family lots and 4 common lots on about 5.6 acres. The Planning and Zoning Commission is asked to recommend approval to City Council as a consent item. Staff finds the plat substantially conforms to the preliminary plat approved in 2022.
Final plat application for Middlebury North no 4
Project name on file: Middlebury North No 4
Timeline
Feb. 18, 2026
16 documents added
Feb. 18, 2026
City Council Decision/Action Letter
Feb. 18, 2026
Set Date for Public Meeting
Feb. 18, 2026
P&Z Commision Decision/Action Letter
Feb. 18, 2026
Notice to Agencies/Departments
Feb. 17, 2026
Decision: Approved with Conditions
Nampa City Council: Approved with Conditions.
Feb. 17, 2026
Public hearing: Nampa City Council
Dec. 17, 2025
Assess Fees (Subdivision)
Dec. 12, 2025
Plan Intake Passed
Dec. 12, 2025
Accepted for review
Dec. 10, 2025
Plan Intake Failed
Dec. 8, 2025
Application filed
Documents
Site plans
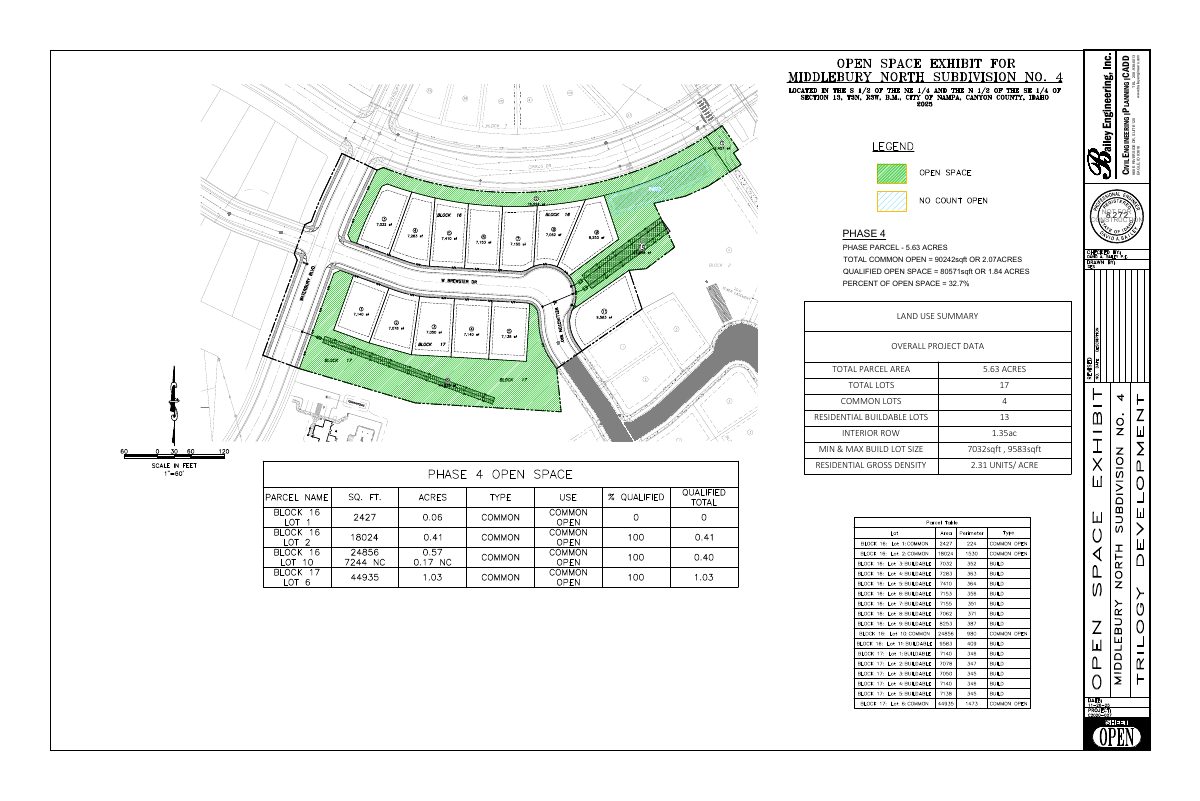
- Download Open space exhibit, Phase 4
Land use summary for the 5.63-acre phase, showing 17 lots (13 residential buildable, 4 common), about 2.07 acres of common open space (32.7%), and 2.31 units per acre gross density.
Dec. 12, 2025 · 1 page · 702 KB · Open Space Exhibit
- Download Final subdivision plat set, Middlebury North
Six-page engineering plat set prepared by Bailey Engineering, Inc., for the final subdivision plat application; the text is mostly stamp and title-block lettering.
Dec. 8, 2025 · 6 pages · 15.4 MB · Preliminary Plat
Renderings
- Download Building renderings
Dec. 8, 2025 · 5 pages · 3.8 MB · Building Elevations
Plans
- Download Middlebury North 4 final plat submittal set
Twelve-page civil engineering submittal set for the final subdivision plat, prepared by Bailey Engineering with the developer and surveyor listed on the cover sheet.
Dec. 8, 2025 · 12 pages · 6.9 MB · Improv/Const Drawings
- Download Landscape plan, Middlebury North No. 4 final plat
Landscape plan sheets with planting and irrigation specifications for the final plat of Middlebury North No. 4, dated 11-6-25, including Bailey Engineering drawings and spec sections.
Dec. 8, 2025 · 4 pages · 5.5 MB · Landscape Plans
- Download Final plat, Middlebury North Subdivision No. 4
Final subdivision plat with surveyor's narrative, basis of bearings, record references, and a lot and block layout in Nampa, Canyon County.
Dec. 8, 2025 · 4 pages · 525 KB · Final Plat
Project narrative
- Download Final plat narrative
Dec. 8, 2025 · 47 KB · Narrative
Staff reports
- Download Staff report for final plat of Middlebury North No 4
Planning staff finds the final plat substantially conforms to the approved preliminary plat and meets applicable zoning and subdivision standards, with Engineering Division comments and conditions attached.
Feb. 6, 2026 · 44 pages · 29.1 MB · Staff Report
Decisions
- Download Planning and Zoning Commission recommendation of approval, final plat
Letter from Nampa Planning and Zoning Commission recommending approval of the Middlebury North No 4 final plat to City Council, listing conditions of approval for the developer.
Feb. 18, 2026 · 2 pages · 183 KB · Decision Letter
Application
- Download Master application for final subdivision plat
Planning and Zoning master application checking Subdivision and Final, for the Middlebury North No 4 project, filed by an agent for the property owner, Endurance Holdings LLC.
Dec. 12, 2025 · 2 pages · 1.5 MB · Application
Studies and reports
- Download Geotechnical evaluation
ALLWEST geotechnical evaluation for the Wissel Property North development in Nampa, covering site conditions, subsurface soils, laboratory testing, and grading and foundation recommendations.
Dec. 8, 2025 · 43 pages · 1.7 MB · Geotech/Soil Reports
- Download Drainage calculations for Middlebury North Subdivision No. 4
Storm drainage calculations using the Rational Method, covering runoff coefficients, 100-year storage sizing, IDF curve, and sand and grease trap treatment for the subdivision.
Dec. 8, 2025 · 56 pages · 5.4 MB · Storm Water Reports
Other documents
- Final subdivision plat checklist, No. 4
Dec. 17, 2025 · Checklist
- Affidavit of legal interest, Endurance Holdings
Affidavit from Endurance Holdings filed as proof of legal interest in the final subdivision plat application.
Dec. 8, 2025 · Affidavit of Legal Interest
- Legal description, No. 4
Word document containing the legal description for the final subdivision plat, fourth filing.
Dec. 8, 2025 · Legal Description - Word
- Legal description, Middlebury North No. 4
Dec. 8, 2025 · Legal Description
