Property boundary adjustment · Planning application
Split of 78-acre site into five lots sought for apartments and commercial use
The request would divide two vacant parcels of irrigated pasture into four multi-family lots and one commercial lot. It is an administrative lot split tied to a separate annexation and zoning request, and it is under city review.
From the filing
The application's description as it appears in City of Nampa's record. See the official record
Administrative lot split for an approximately 78-acre site at 17672 N Can Ada Road (Parcel R30395000) & 0 Ustick Road (Parcel R3039611). The requested lot split will create four multi-family residential lots to be zoned RMH and one commercial lot to be zoned GB2 from the current two large parcels of vacant land.
Project name on file: Murphy Development
Timeline
Feb. 3, 2025
16 documents added
Jan. 28, 2025
Assess Fees (Home)
Jan. 28, 2025
Completeness Check
Jan. 27, 2025
Application filed
Documents
Site plans
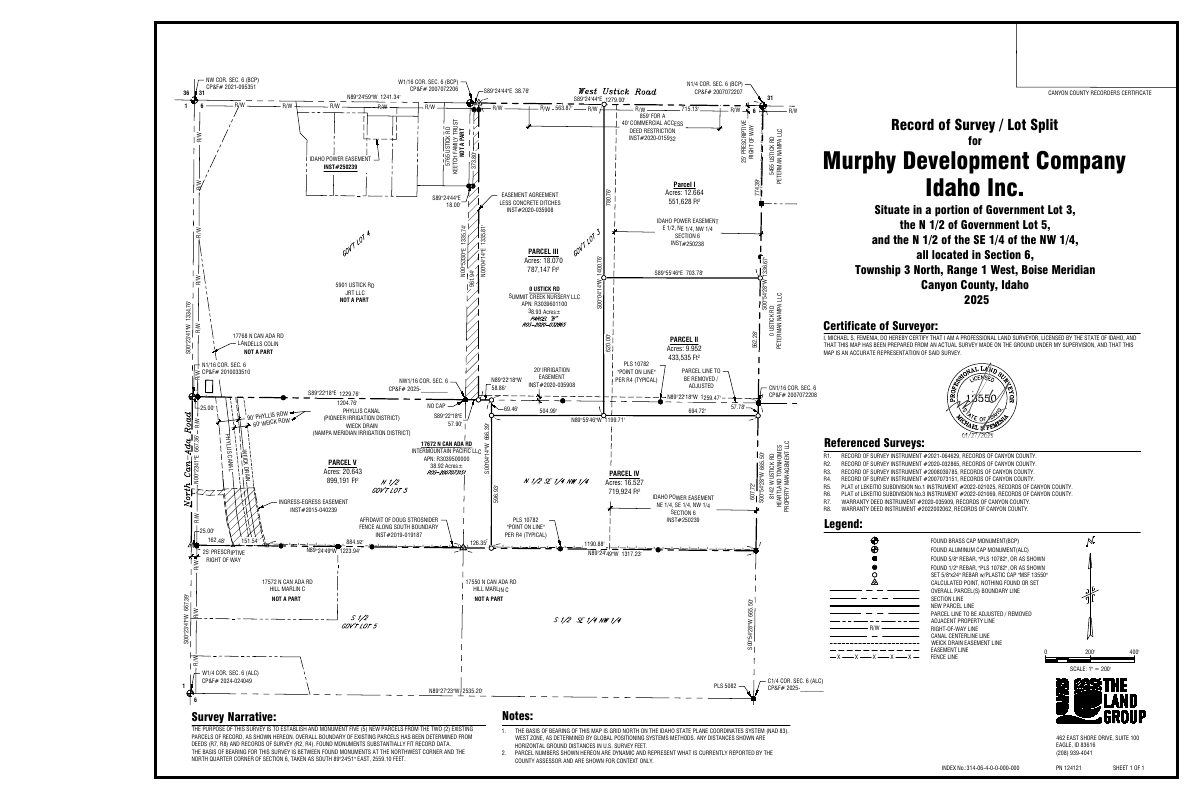
- Download Record of survey for lot split
Signed record of survey for a property boundary adjustment, showing parcels, easements, acreages and surveyor certification for the Murphy Development Company application.
Jan. 27, 2025 · 1 page · 462 KB · Record of Survey
Project narrative
- Download Narrative supporting administrative lot split request
Cover letter from the applicant explaining the request to split the site into four multi-family residential lots and one commercial lot, citing the city code exemption for parcels over five acres.
Jan. 27, 2025 · 1 page · 117 KB · Narrative
Application
- Download Master application form, annexation and rezone
City of Nampa master application form checking annexation, rezone and other boxes, with applicant, owner and civil engineer contact details.
Jan. 28, 2025 · 2 pages · 2.7 MB · Application
- Download Concept plan, phased development
Phased concept site plan showing collector street, market, retail, clubhouse, playspace, and farm areas across Phases 1 through 4, prepared with the zoning and annexation application.
Jan. 27, 2025 · 1 page · 8.3 MB · Phase Plan
Correspondence
- Download Letter of corrections from Nampa reviewing departments
Engineering requires a 50-foot right-of-way dedication along both street frontages, to be shown as existing and completed at annexation before the lot split; Planning and Building had no comment.
Feb. 3, 2025 · 2 pages · 834 KB · Letter of Corrections
Other documents
- Murphy Development checklist
Jan. 28, 2025 · Checklist
- Vicinity map
Jan. 27, 2025 · Vicinity Map
- Vesting deed
Deed documenting the current ownership of the property, submitted as proof of proprietary interest for the boundary adjustment.
Jan. 27, 2025 · Proof of Proprietary Interest
- Parcel III legal description, signed by Murphy Development
Signed legal description for Parcel III, submitted by Murphy Development with the property boundary adjustment application.
Jan. 27, 2025 · Legal Description Parcel 3
- Signed parcel II legal description
Jan. 27, 2025 · Legal Description Parcel 2
- Signed legal description, Parcel 1
Signed legal description of Parcel 1 submitted by Murphy Development for the property boundary adjustment.
Jan. 27, 2025 · Legal Description Parcel 1
- Signed legal description, Parcel IV
Jan. 27, 2025 · Legal Description Parcel 4
- Signed parcel legal description, Parcel V
Jan. 27, 2025 · Legal Description Parcel 5
- Affidavit of legal interest
Affidavit of publication or posting of legal notice for the boundary adjustment, filed by the City of Nampa.
Jan. 27, 2025 · Affidavit of Legal Interest
- Affidavit of legal interest
Sworn affidavit of legal interest filed with the property boundary adjustment application; no text was available to summarize its contents.
Jan. 27, 2025 · Affidavit of Legal Interest
- Vesting deed
Jan. 27, 2025 · Proof of Proprietary Interest