Development review · Planning application
6,945-square-foot commercial building with dental office proposed in Nampa
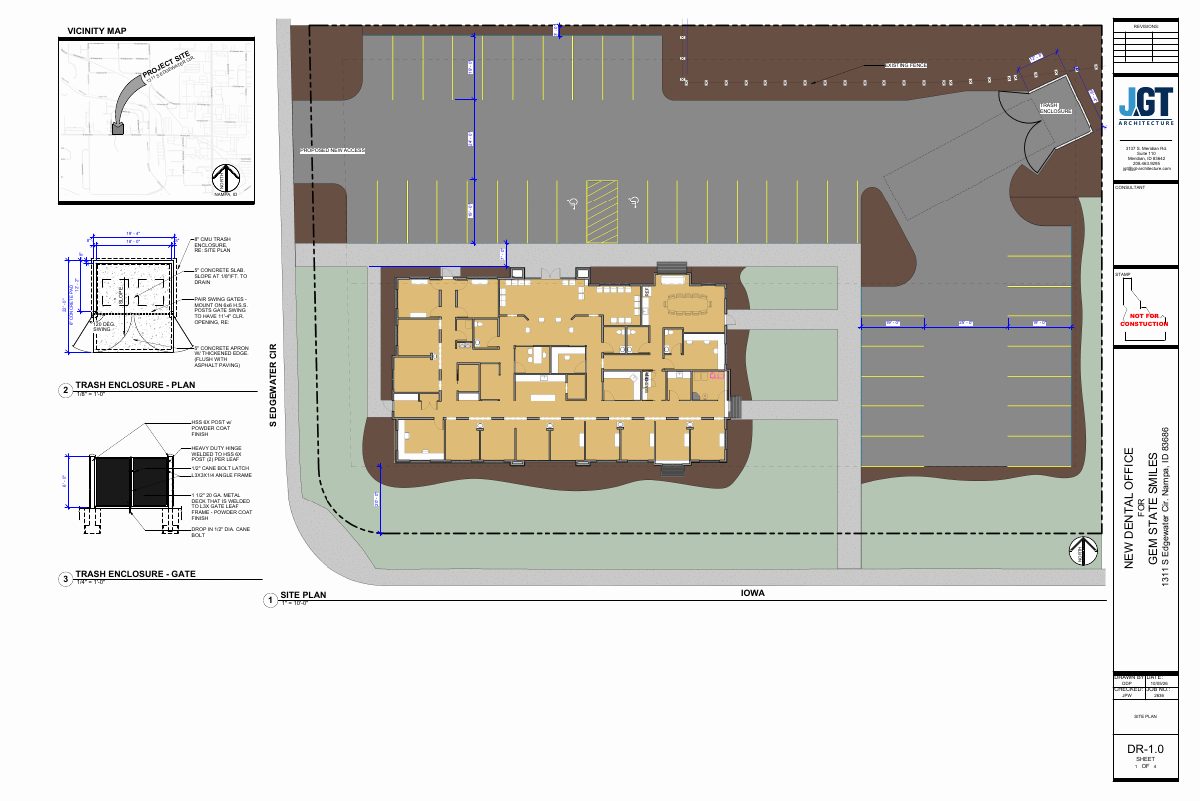
Gem State Smiles would occupy 4,890 square feet of the new building, with an open 1,947-square-foot space left for a future tenant. Plans include parking, landscaping and walkways. The design review application is under city review.
From the filing
The application's description as it appears in City of Nampa's record. See the official record
New office for a dental facility. Work to include site improvements and new building.
Project name on file: New Dental Office for Gem State Smiles
Timeline
Oct. 14, 2026
11 documents added
Oct. 14, 2026
Application filed
Documents
Site plans
- Download Site plan with trash enclosure details
Site plan sheet DR-1.0 showing the proposed access, existing fence, and a trash enclosure with plan and gate detail drawings.
Oct. 14, 2026 · 1 page · 1.9 MB · Site Plan
Renderings
- Download Building finishes perspective views
Perspective view sheet DR-3.1 for a new dental office, showing building finishes; the sheet is part of the design review set.
Oct. 14, 2026 · 1 page · 768 KB · Building Finishes
- Download Perspective views
Architectural perspective renderings sheet DR-3.1 for a new dental office, marked not for construction.
Oct. 14, 2026 · 1 page · 768 KB · Color Samples
Plans
- Download Proposed floor plan
Architectural floor plan for a dental office interior, showing treatment rooms, labs, offices and restrooms, drawn at 1/4 inch scale.
Oct. 14, 2026 · 1 page · 621 KB · Other
- Download Building elevations with material calculations
North, east and west building elevations for a new dental office, with revised wood-look siding, metal roof and stone veneer, plus square-footage material calculations by direction.
Oct. 14, 2026 · 1 page · 3.1 MB · Building Elevations
- Download Landscape plan with planting schedule
Planting schedule listing trees, shrubs, ornamental grasses, perennials and annuals with quantities, plus a site layout and irrigation notes (drip in planting beds, spray in sod areas).
Oct. 14, 2026 · 1 page · 1.0 MB · Landscaping Plan
Project narrative
- Download Design review narrative
Describes a new roughly 6,945-square-foot commercial building with a dental office and an open future tenant space, plus exterior materials and site improvements.
Oct. 14, 2026 · 1 page · 190 KB · Narrative
Decisions
- Download Site plan approval letter, revision 2
Oct. 14, 2026 · 63 KB · Other
Other documents
- Affidavit of legal interest
Oct. 14, 2026 · Affidavit of Legal Interest
- Design review packet
Oct. 14, 2026 · Checklist & Master Application
- Vicinity map
Oct. 14, 2026 · Vicinity Map
