Subdivision · Planning application
Hubble Homes wins approval for 65-lot single-family subdivision
The city approved the final plat on March 17, 2026, with conditions, including that the surveyor address final plat comments and the developer sign a subdivision improvement agreement before construction starts. The 17-acre site was irrigated farmland.
From the filing
The application's description as it appears in City of Nampa's record. See the official record
Hubble Homes received final plat approval for Northland No 1, a single-family subdivision at Prescott Lane in Nampa. The original concept called for 65 single-family lots and 13 common lots in a single-family residential zone.
Phase 1 includes 78 total lots: 65 buildable lots and 13 common lots on approximately 17.32 acres. This represents a gross density of 3.75 lots per acre and a net density of 9.02 lots per acres, both of which are consistent with the existing entitlements.
Project name on file: Northland No 1
Timeline
Sept. 30, 2026
18 documents added
March 31, 2026
City Council Decision/Action Letter
March 31, 2026
Set Date for Public Meeting
March 31, 2026
Notice to Agencies/Departments
March 31, 2026
P&Z Commision Decision/Action Letter
March 17, 2026
Decision: Approved
Nampa City Council: Approved.
March 17, 2026
Public hearing: Nampa City Council
Jan. 16, 2026
Assess Fees (Subdivision)
Dec. 18, 2025
Plan Intake Passed
Dec. 18, 2025
Plan Intake Failed
Dec. 18, 2025
Accepted for review
Dec. 12, 2025
Application filed
Documents
Site plans
- Download Preliminary plat open space exhibit
Site plan sheet showing open space areas and calculations for the preliminary plat of a residential subdivision, prepared by a landscape architecture firm.
Dec. 12, 2025 · 1 page · 881 KB · Open Space Exhibit
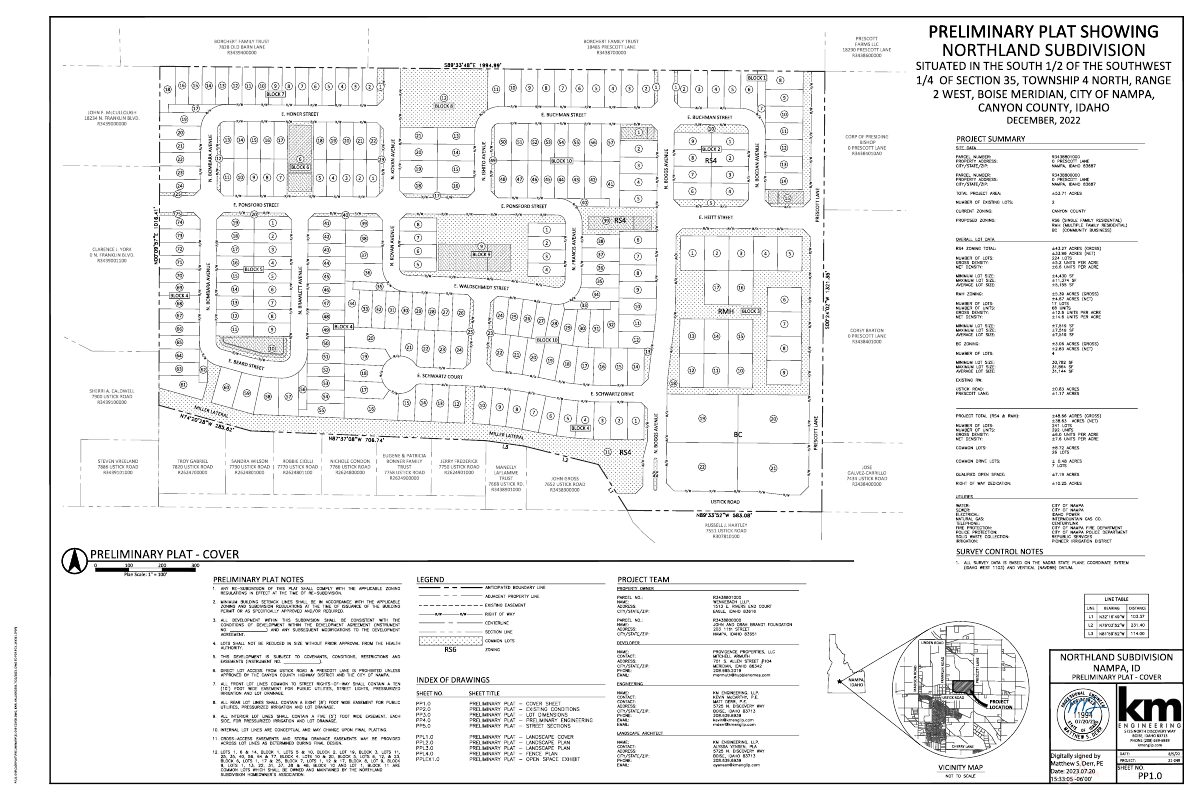
- Download Preliminary plat, Northland Subdivision
Preliminary plat showing lot layout, project summary and zoning data (RS6, RMH and BC) for a 453.71-acre subdivision with 224 single-family lots and 17 multifamily lots in Canyon County.
Dec. 12, 2025 · 5 pages · 8.2 MB · Preliminary Plat
Plans
- Download Revised improvement drawings set
Civil construction plan set for the Northland Subdivision final plat, with cover, notes, existing conditions, roadway plan-and-profile, utility, grading and detail sheets.
Sept. 30, 2026 · 50 pages · 69.2 MB · Improv/Const Drawings
- Download Final plat, Northland Subdivision No. 1 (revised)
Revised final subdivision plat in the City of Nampa, showing the boundary, lot layout, legend, sheet index, owner's certificate, and approval certificates.
Dec. 29, 2025 · 6 pages · 6.1 MB · Final Plat Revised
- Download Building elevations
Dec. 12, 2025 · 5 pages · 2.9 MB · Building Elevations
- Download Construction plans, Northland Subdivision No. 1 (cover and index)
Civil construction drawing set for Northland Subdivision No. 1, including the cover sheet, index of general, roadway and utility improvement plans, and a vicinity map, signed by a licensed engineer.
Dec. 12, 2025 · 35 pages · 37.5 MB · Improv/Const Drawings
- Download Landscape plan, general notes and irrigation notes
Sheet of general landscape and irrigation notes covering utility verification, irrigation system scope, plant material quantities and availability, and permits, prepared by the landscape designer.
Dec. 12, 2025 · 7 pages · 18.0 MB · Landscape Plans
Project narrative
- Download Revised storm drainage report
Revised storm water drainage report for a residential subdivision in Nampa, covering drainage design against city and DEQ water quality requirements, with calculations and appendices.
Sept. 30, 2026 · 58 pages · 13.7 MB · Storm Water Reports
- Download Final plat cover narrative letter
Project narrative for the final plat of Northland Subdivision No. 1, covering Phase 1's 78 lots (65 buildable, 13 common) on about 17.32 acres and stating conditions of approval are satisfied.
Dec. 12, 2025 · 1 page · 112 KB · Narrative
- Download Storm drainage report for Northland Subdivision No. 1
Engineering report on the subdivision's storm drainage design, showing compliance with City of Nampa stormwater standards and Idaho DEQ water quality requirements, with calculations and appendices.
Dec. 12, 2025 · 58 pages · 13.7 MB · Storm Water Reports
Decisions
- Download Council approval decision letter for final plat
Letter to the applicant confirming Nampa City Council approval of the final subdivision plat on March 30, 2026, contingent on seven Planning and Zoning Commission conditions.
March 31, 2026 · 2 pages · 180 KB · Decision Letter
Application
- Download Master application for final subdivision plat
Planning and Zoning master application filed by Hubble Homes, LLC with KM Engineering, LLP as engineer, for a final subdivision plat tied to a prior preliminary plat.
Dec. 18, 2025 · 2 pages · 1.4 MB · Application
Studies and reports
- Download Geotechnical feasibility and preliminary recommendation report
SITE Consulting's July 31, 2022 report finds the planned residential subdivision geotechnically feasible, with preliminary design recommendations and further investigations still underway.
Dec. 12, 2025 · 16 pages · 1.4 MB · Geotech/Soil Reports
Correspondence
- Download Review comment and response log, Northland Subdivision No. 1 (1st review)
Engineering firm's responses to City of Nampa review comments on the final plat and construction plans, including comments from the city engineer.
Sept. 30, 2026 · 6 pages · 1.3 MB · Other
Other documents
- Subdivision plat checklist, Northland No 1
Jan. 16, 2026 · Checklist
- Affidavit of legal interest
Dec. 12, 2025 · Affidavit of Legal Interest
- Legal description
Dec. 12, 2025 · Legal Description - Word
- Legal description
Dec. 12, 2025 · Legal Description
