Property boundary adjustment · Planning application
Lot split sought to build two duplexes on a residential lot
The request would divide one residential lot into two, with a duplex planned on each. The boundary adjustment application, filed March 19, 2025, is under city review.
From the filing
The application's description as it appears in City of Nampa's record. See the official record
Lot split to build two duplexes, one on each lot.
Project name on file: Perkins Duplex on Amity
Timeline
March 19, 2025
Assess Fees (Home)
March 19, 2025
10 documents added
March 19, 2025
Completeness Check
March 19, 2025
Application filed
Documents
Site plans
- Download Plat for property boundary adjustment
A plat drawing for the Perkins duplex property boundary adjustment; the extracted text is mostly garbled, so the details are not legible.
March 19, 2025 · 3 pages · 918 KB · Plat
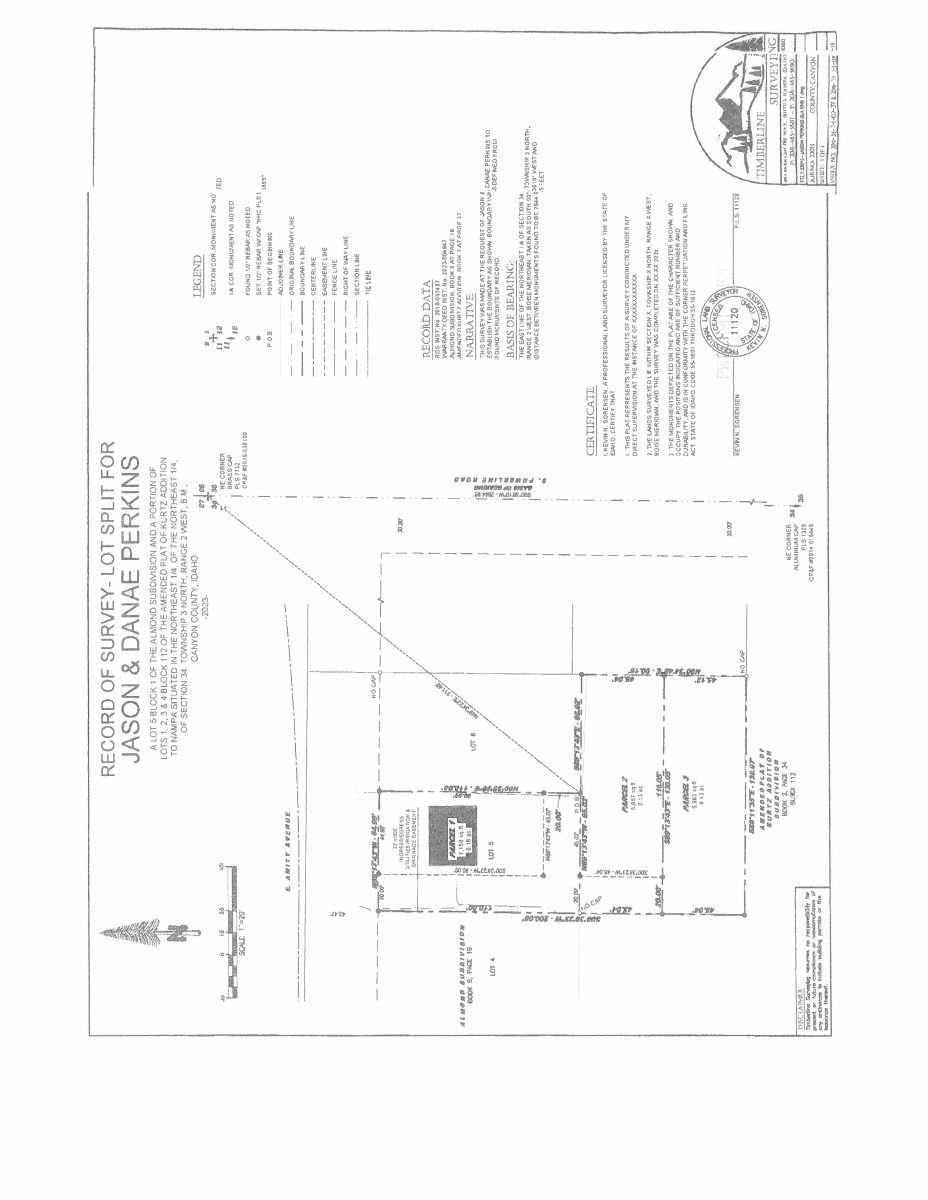
- Download Record of survey for duplex property boundary adjustment
Record of survey sheet for the property boundary adjustment, with the text layer largely garbled and mostly unreadable.
March 19, 2025 · 1 page · 732 KB · Record of Survey
Project narrative
- Download Applicant narrative for lot split
Applicant's brief narrative requesting a split of one lot into two to build two structures, referencing an attached record of survey.
March 19, 2025 · 1 page · 598 KB · Narrative
Application
- Download Master application for property boundary adjustment
Nampa Planning and Zoning master application for a property boundary adjustment, listing related variance and conditional use permit requests, applicant and owner details, and the proposed lot layout.
March 19, 2025 · 2 pages · 1.5 MB · Application
Photos
- Download Aerial photos
Two aerial photographs of the property included with the boundary adjustment application.
March 19, 2025 · 2 pages · 2.6 MB · Aerial Photos
Other documents
- Affidavit
March 19, 2025 · Affidavit
- Application checklist
March 19, 2025 · Checklist
- Legal description
March 19, 2025 · Legal Description - Word
- Vicinity map
March 19, 2025 · Vicinity Map
- Warranty deed
March 19, 2025 · Warranty Deed
