Subdivision · Planning application
Approved: 54 single-family homes on former farmland
Trilogy Development's subdivision plat for 54 detached single-family homes and 14 common lots was approved with conditions on Jan. 20, 2026, after a public hearing that day. Conditions include paying irrigation assessments and updating the flood study for FEMA review.
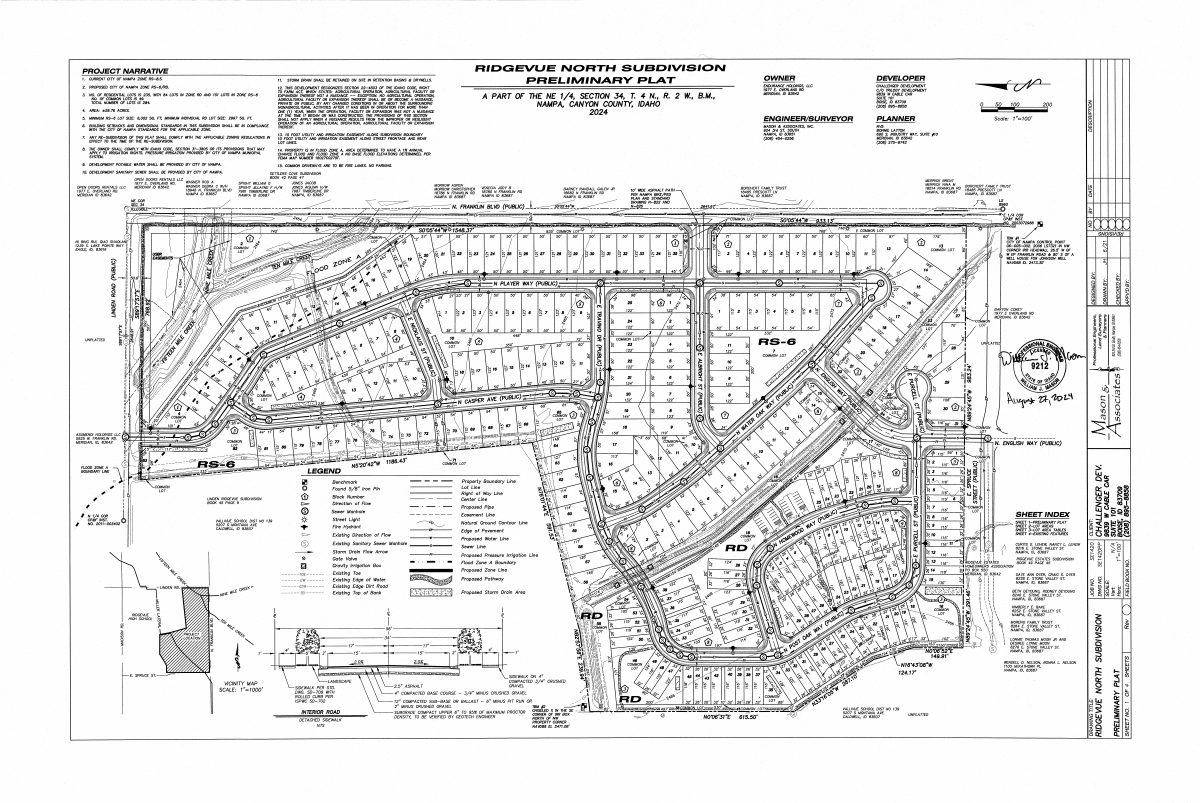
From the filing
The application's description as it appears in City of Nampa's record. See the official record
Trilogy Development's Ridgevue North No 1 subdivision would create a single-family home neighborhood on about two parcels at 0 and 18901 N Franklin Blvd in Nampa, Idaho. The original concept called for 54 detached single-family homes plus 14 common lots.
54 lot residential subdivision final plat with 14 common areas. Infrastructure plans for subdivision.
Project name on file: Ridgevue North No 1
Timeline
Jan. 21, 2026
16 documents added
Jan. 21, 2026
City Council Decision/Action Letter
Jan. 21, 2026
P&Z Commision Decision/Action Letter
Jan. 20, 2026
Decision: Approved with Conditions
Nampa City Council: Approved with Conditions.
Jan. 20, 2026
Public hearing: Nampa City Council
Jan. 9, 2026
Assess Fees (Subdivision)
Dec. 23, 2025
Notice to Agencies/Departments
Nov. 14, 2025
Set Date for Public Meeting
Oct. 29, 2025
Plan Intake Passed
Oct. 29, 2025
Accepted for review
Oct. 20, 2025
Plan Intake Failed
Oct. 15, 2025
Application filed
Documents
Site plans
- Download Preliminary plat landscape plan, open space exhibit
Five-sheet preliminary plat landscape plan for the Ridgevue North Subdivision, dated Dec. 7, 2023, prepared by Mason & Associates for Challenger Development.
Oct. 15, 2025 · 5 pages · 7.7 MB · Open Space Exhibit
- Download Preliminary plat landscape plan
Five-sheet landscape plan for the Ridgevue North Subdivision preliminary plat, dated December 7, 2023, prepared by Mason & Associates for Challenger Development.
Oct. 15, 2025 · 5 pages · 7.7 MB · Landscape Plans
- Download Final subdivision plat with general notes
Final plat for a 284-lot subdivision in Nampa with zoning notes (RS-6 and RD lots), easement widths, utility providers, and a right-to-farm disclosure.
Oct. 15, 2025 · 4 pages · 4.1 MB · Preliminary Plat
Plans
- Download Building elevations statement
Engineer's statement that building elevations are consistent with the adjacent East Ridgevue Estates Subdivision and the approved preliminary plat.
Oct. 15, 2025 · 1 page · 103 KB · Building Elevations Statement
- Download Final subdivision plat, Rfidgevue North Subdivision No. 17
Final plat drawing for Rfidgevue North Subdivision No. 17 showing lot layout, boundary, basis of bearing, legend, and notes on irrigation water and re-subdivision zoning compliance.
Oct. 15, 2025 · 5 pages · 2.0 MB · Final Plat
- Download Improvement drawings, sheets 19–21 and legend
Subdivision improvement drawing set for Ridgevue North No. 1 with a legend of symbols, benchmarks and construction standards, prepared by Mason & Associates, Inc.
Oct. 15, 2025 · 25 pages · 16.5 MB · Improv/Const Drawings
Project narrative
- Download Narrative for final plat, Subdivision No. 1
Engineer's narrative requesting final plat approval for phase 1, which adds 54 residential lots and 13 common lots under the approved preliminary plat.
Oct. 15, 2025 · 1 page · 114 KB · Narrative
Staff reports
- Download Staff report recommending approval of final plat
Planning staff finds the Ridgevue North No 1 final plat substantially conforms to the approved preliminary plat, lists agency comments, and recommends the consent item go to City Council.
Jan. 9, 2026 · 61 pages · 37.4 MB · Staff Report
Decisions
- Download Planning and Zoning Commission decision letter on final plat
Letter reporting the Jan. 13, 2026 Commission recommendation to approve the final plat for Ridgevue North No 1 Subdivision, with numbered conditions of approval.
Jan. 21, 2026 · 2 pages · 183 KB · Decision Letter
Application
- Download Master application, final subdivision plat
Nampa master application for the final plat of Ridgevue North No. 1, a residential subdivision, listing applicant, owner, and contractor contact details and project information.
Oct. 20, 2025 · 2 pages · 1.4 MB · Application
Studies and reports
- Download Geotechnical engineering report with addendums
Geotechnical engineering report by Materials Testing & Inspection for the Ridgevue Estates subdivision, covering site geology, climatology and soil conditions, with addendums attached.
Oct. 15, 2025 · 54 pages · 4.8 MB · Geotech/Soil Reports
- Download Storm drainage master report, Ridgevue North No. 1 Subdivision
Storm drainage calculations for the subdivision, covering rational-method flow, Manning hydraulic grade equations, percolation volume and sub-basin area data, prepared by Mason & Associates.
Oct. 15, 2025 · 60 pages · 2.0 MB · Storm Water Reports
Other documents
- Subdivision plat checklist, North No. 1
Nov. 6, 2025 · Checklist
- Affidavit of legal interest
Sworn statement of legal interest in the property covered by this final subdivision plat application.
Oct. 15, 2025 · Affidavit of Legal Interest
- Subdivision parcel document
Oct. 15, 2025 · Legal Description - Word
- Sub parcel
Oct. 15, 2025 · Legal Description