Subdivision · Planning application
67-lot Seven Maples subdivision phase gets final plat approval
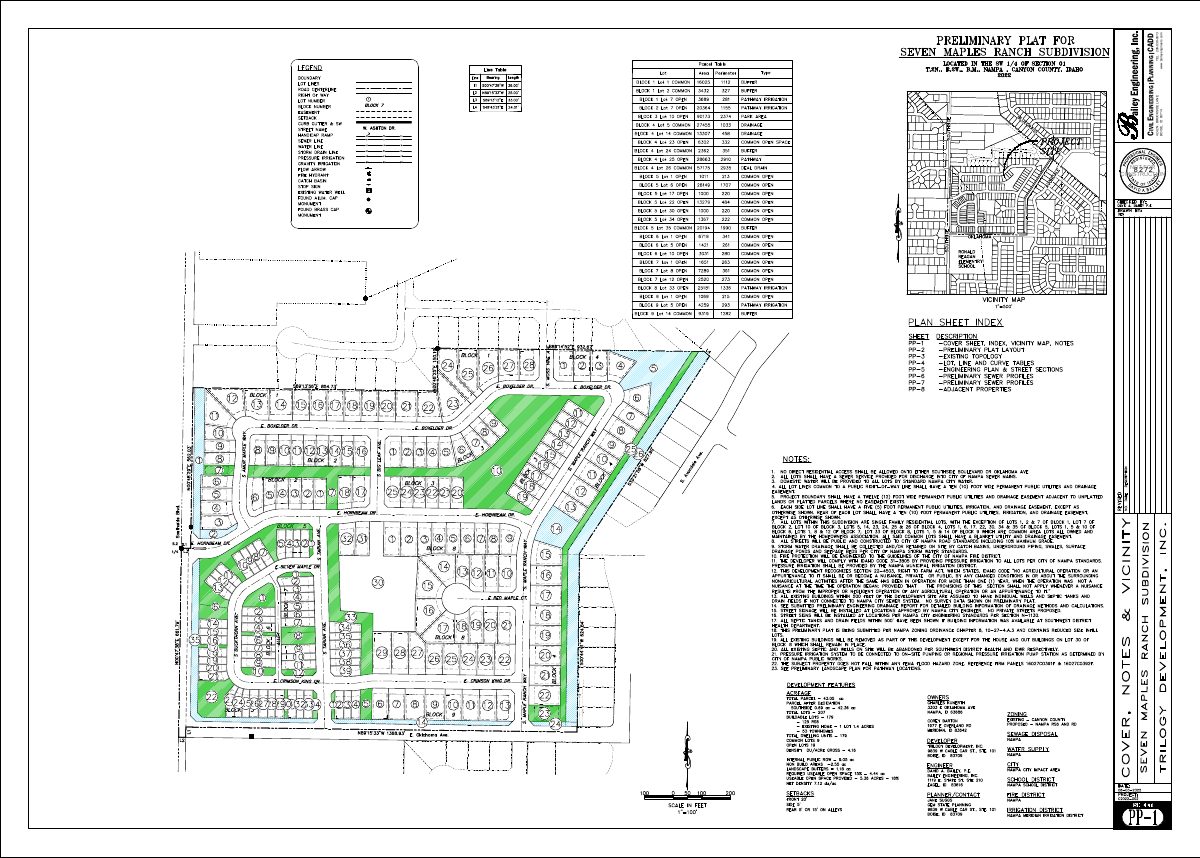
The City Council approved the final plat on May 18 for 67 home lots and 17 common lots, including a pocket park and pathways, on 12.22 acres. Approval requires a revised landscape plan and irrigation district sign-off.
From the filing
The application's description as it appears in City of Nampa's record. See the official record
This is a request for final plat approval of Seven Maples Ranch Subdivision No. 3, a 12.22-acre phase on East Oklahoma Avenue in Nampa. It would create 67 residential lots (single-family detached homes and townhouses) and 17 common lots with a pocket park and pathways. Staff finds it consistent with the preliminary plat approved in 2022.
FINAL PLAT APPLICATION FOR SEVEN MAPLES NO 3 67 SINGLE FAMILY LOTS AND 17 COMMON
Project name on file: Seven Maples No 3
Timeline
May 20, 2026
20 documents added
May 19, 2026
City Council Decision/Action Letter
May 19, 2026
P&Z Commision Decision/Action Letter
May 18, 2026
Decision: Approved
Nampa City Council: Approved.
May 18, 2026
Public hearing: Nampa City Council
May 7, 2026
Set Date for Public Meeting
May 7, 2026
Notice to Agencies/Departments
Feb. 25, 2026
Assess Fees (Subdivision)
Feb. 10, 2026
Plan Intake Passed
Feb. 10, 2026
Accepted for review
Feb. 5, 2026
Plan Intake Failed
Feb. 4, 2026
Application filed
Documents
Site plans
- Download Final subdivision plat full set
Eight-page set of final plat drawings prepared by Bailey Engineering, Inc., with engineer stamps and a pickleball court detail; text is mostly stamp and title-block fragments.
Feb. 4, 2026 · 8 pages · 12.8 MB · Preliminary Plat
Plans
- Download Landscape plans, updated May 18 2026 (approved)
Approved landscape plan sheets for the Seven Maples Ranch No. 3 final subdivision plat, including weed abatement and irrigation notes.
May 20, 2026 · 6 pages · 5.6 MB · Approved landscape plans 05-20-2026
- Download Updated landscape plans, Seven Maples Ranch No. 3
Revised landscape plan sheets for the Seven Maples Ranch No. 3 subdivision, dated May 18, 2026, with general notes on weed abatement and irrigation before planting.
May 19, 2026 · 6 pages · 5.5 MB · Updated landscape plan 05/18/2026
- Download Updated open space exhibit
Revised open space exhibit for the Seven Maples Ranch No. 3 final subdivision plat, prepared by Bailey Engineering, Inc.
May 19, 2026 · 1 page · 628 KB · Updated Open Space Exhibit 05/18/2026
- Download Final plat, Seven Maples Ranch Subdivision No. 3 (updated)
Updated final plat sheet for a replat of portions of Lots 26 and 27, Covert Subdivision, with easement, right-to-farm and access notes.
May 7, 2026 · 6 pages · 983 KB · Updated final plat 04-20-2026
- Download Landscape plan, final plat phase 3 (sheet 1 of 6)
Landscape plan for the Seven Maples Ranch subdivision final plat, phase 3, with weed abatement and irrigation notes and a vicinity map, prepared by South Beck and Baird.
Feb. 4, 2026 · 6 pages · 13.5 MB · Landscape Plans
- Download Building elevations for Heritage house models
Elevation drawings for the Heritage house models, including the Hailey, Willow, Bennett, Ranch Dryden, Sundance, Ruterford, town house and bungalow types.
Feb. 4, 2026 · 7 pages · 2.3 MB · Building Elevations
- Download Open space exhibit, sheet 3
Open space exhibit for the Seven Maples final subdivision plat, sheet 3, prepared by Bailey Engineering; the extracted text is mostly stamp and header fragments.
Feb. 4, 2026 · 1 page · 724 KB · Open Space Exhibit
- Download Final subdivision plat submittal set
Set of 22 pages of engineering drawings submitted with the final subdivision plat, prepared by Bailey Engineering, Inc. and dated Dec. 19, 2025.
Feb. 4, 2026 · 22 pages · 12.3 MB · Improv/Const Drawings
- Download Final subdivision plat, Seven Maples Ranch Subdivision No. 3
Final plat showing the replat of portions of Covert Subdivision lots and a vacated right-of-way in the City of Nampa, with legend, lot and block layout, and a surveyor's narrative.
Feb. 4, 2026 · 6 pages · 994 KB · Final Plat
Project narrative
- Download Final plat narrative
Feb. 4, 2026 · 47 KB · Narrative
Staff reports
- Download Staff report for Seven Maples Ranch Subdivision No. 3 final plat
Planning staff report recommending approval of the final plat as substantially conforming to the approved preliminary plat, with building department comments on permits and lot drainage.
May 7, 2026 · 57 pages · 19.4 MB · Staff report for PZ
Decisions
- Download Planning and Zoning Commission decision letter on final plat
Letter from Nampa Planning and Zoning Commission recommending approval of the final plat, subject to listed conditions of approval including landscape plan revisions and irrigation assessment payment.
May 19, 2026 · 34 pages · 9.3 MB · Decision Letter
Application
- Download Master application for final subdivision plat
City of Nampa master application form for the final plat of Seven Maples No 3, listing applicant, owner and contractor contact details.
Feb. 10, 2026 · 2 pages · 1.6 MB · Application
Studies and reports
- Download Geotechnical evaluation
Soil, groundwater, basalt and expansive clay findings, stormwater seepage rates, and recommended pavement sections for the 7 Maples Ranch development, by Allwest, July 2022.
Feb. 4, 2026 · 42 pages · 1.7 MB · Geotech/Soil Reports
- Download Drainage calculations package
Stamped drainage calculations for Seven Maples Ranch Subdivision No. 3, covering runoff coefficients, the Rational Method analysis, 100-year storage sizing, and attached IDF curve and maps.
Feb. 4, 2026 · 63 pages · 3.7 MB · Storm Water Reports
Other documents
- Submittal checklist
Feb. 25, 2026 · Checklist
- Affidavit of legal interest
Feb. 4, 2026 · Affidavit of Legal Interest
- Seven Maples No. 3 legal description
Feb. 4, 2026 · Legal Description - Word
- Seven Maples No. 3 legal description
Legal description of the third phase of the Seven Maples subdivision, filed with the final subdivision plat application.
Feb. 4, 2026 · Legal Description

