Subdivision · Planning application
Nampa approves 67-lot single-family subdivision on 17 acres
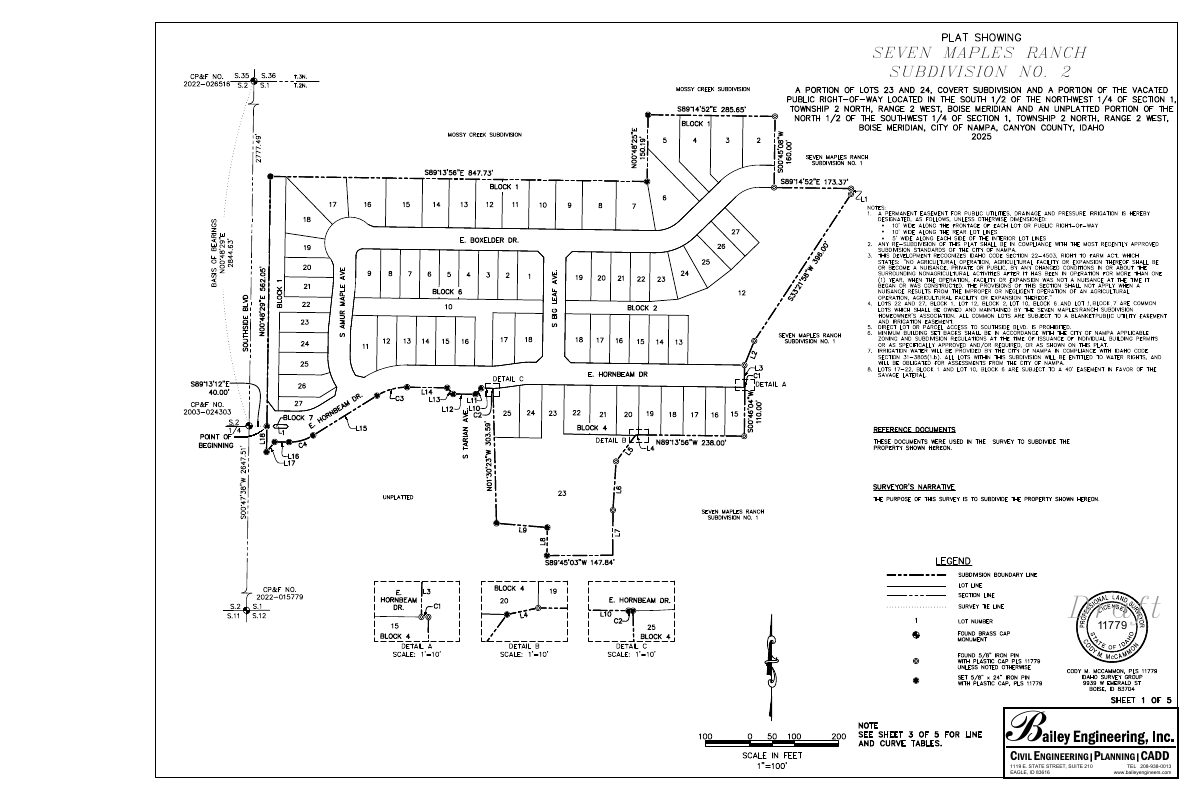
The final plat, filed Sept. 3, creates 66 new home lots plus one existing ranch home and 5 common lots, and was approved with conditions at the Nov. 18 decision. Conditions include correcting plat errors and revising landscape plans.
From the filing
The application's description as it appears in City of Nampa's record. See the official record
The final plat for Seven Maples Ranch No. 2 would divide about 17 acres near E Oklahoma Ave in Nampa into single-family home lots and common areas. The staff report counts 64 residential lots and 10 common lots, while the fire district and applicant letter cite 66 new lots plus the original ranch home site and 5 common lots. Staff finds the plat substantially matches the preliminary plat approved in 2022 and recommends it to City Council.
Single-family detached and one original ranch home residential development consisting of 66 buildable, 1 existing home, and 5 common lots on 17 acres in the RS6 zone.
Project name on file: Seven Maples Ranch No 2
Timeline
Nov. 18, 2025
15 documents added
Nov. 18, 2025
City Council Decision/Action Letter
Nov. 18, 2025
P&Z Commision Decision/Action Letter
Nov. 18, 2025
Decision: Approved with Conditions
Nampa City Council: Approved with Conditions.
Nov. 18, 2025
Public hearing: Nampa City Council
Sept. 24, 2025
Set Date for Public Meeting
Sept. 24, 2025
Notice to Agencies/Departments
Sept. 18, 2025
Assess Fees (Subdivision)
Sept. 4, 2025
Plan Intake Passed
Sept. 4, 2025
Accepted for review
Sept. 3, 2025
Plan Intake Failed
Sept. 3, 2025
Application filed
Documents
Plans
- Download Final plat revised, Seven Maples Ranch Subdivision No. 2
Revised final plat for Seven Maples Ranch Subdivision No. 2, prepared by Bailey Engineering, Inc.; the extracted text is mostly title-block and stamp fragments.
Sept. 17, 2025 · 3 pages · 1.3 MB · Final Plat Revised
- Download Building elevations, Seven Maples Ranch No. 2
Building elevation drawings for house models in the Seven Maples Ranch No. 2 subdivision, including Heritage elevations for the Hailey, Willow, Bennett, Dryden and Sundance models.
Sept. 4, 2025 · 6 pages · 2.2 MB · Building Elevation
- Download Final subdivision plat drawings, Seven Maples Ranch No. 2
Draft engineering plan sheets for the Seven Maples Ranch Subdivision No. 2 final plat, prepared by Bailey Engineering, Inc., dated March 5, 2025.
Sept. 4, 2025 · 26 pages · 16.1 MB · Development Plans
- Download Landscape plans, Seven Maples Ranch Subdivision No. 2
Landscape architecture sheets by South Beck and Baird for the final plat, including sheet L1.1 and L1.2 with weed abatement and planting notes.
Sept. 4, 2025 · 7 pages · 8.9 MB · Landscape Plans
- Download Open space exhibit
Open space exhibit sheet for the final subdivision plat, prepared by Bailey Engineering, Inc.; the extracted text is mostly stamps and title-block fragments.
Sept. 4, 2025 · 1 page · 847 KB · Open Space Exhibit
- Download Preliminary plat and engineering plans, Seven Maples Ranch No. 2
Engineering plan sheets from Bailey Engineering, Inc. for the preliminary plat, with the sheets showing a courts and pickleball layout and repeated engineer stamp blocks.
Sept. 4, 2025 · 8 pages · 13.9 MB · Prelim Plat
Project narrative
- Download Project narrative, Seven Maples Ranch No. 2
Sept. 4, 2025 · 47 KB · Narrative
Staff reports
- Download Staff report for Seven Maples Ranch Subdivision No. 2 final plat
Planning staff report recommending approval of the final plat for the 17-acre subdivision, with Nampa Fire District comments on hydrants and fire access.
Nov. 7, 2025 · 43 pages · 45.6 MB · Staff Report
Decisions
- Download Council approval decision letter, final plat
Letter confirming City Council approval of the final plat for Seven Maples Ranch Subdivision No. 2, with three conditions of approval from the Commission's recommendation.
Nov. 18, 2025 · 2 pages · 181 KB · Decision Letter
Application
- Download Master application form for final subdivision plat
Planning and Zoning master application for the final subdivision plat of Seven Maples Ranch No 2, listing the applicant, owner, and contractor contact details.
Sept. 4, 2025 · 2 pages · 2.4 MB · Application
Studies and reports
- Download Drainage calculations, Seven Maples Ranch Subdivision No. 2
Rational Method drainage calculations for a 15.7-acre single-family subdivision, covering runoff coefficients, drainage basins, and 100-year storage sizing for infiltration basins.
Sept. 4, 2025 · 63 pages · 4.2 MB · Drain Calcs
- Download Geotechnical evaluation
Allwest's geotechnical report for the 7 Maples Ranch development, covering soils, groundwater, basalt, expansive clay, stormwater seepage rates and pavement sections.
Sept. 4, 2025 · 42 pages · 1.7 MB · Geotech Eval
Other documents
- Affidavit of posting notice
Sept. 4, 2025 · Affidavit
- Legal description
Sept. 4, 2025 · Legal Description
- Legal description
Sept. 4, 2025 · Legal Description - Word


