Subdivision · Planning application
18-lot commercial subdivision approved on former farmland
The city approved the final plat for the 49.6-acre site on Nov. 3 with conditions, including paying all irrigation assessments before the plat is signed and signing a Subdivision Improvement Agreement before construction begins.
From the filing
The application's description as it appears in City of Nampa's record. See the official record
Final plat for Silverland Park, an 18-lot commercial subdivision on about 49.6 acres at the northwest corner of Star Road and Interstate 84 in Nampa. A private drive would connect Star Road to a service drive along Amazon's western property line. The Planning and Zoning Commission is asked to recommend approval of the final plat to the City Council.
Final Plat application for a 18 lot commercial subdivision
Project name on file: Silverland Park
Timeline
Oct. 7, 2026
Set Date for Public Meeting
Nov. 4, 2025
City Council Decision/Action Letter
Nov. 4, 2025
P&Z Commision Decision/Action Letter
Nov. 4, 2025
15 documents added
Nov. 3, 2025
Decision: Approved with Conditions
Nampa City Council: Approved with Conditions.
Nov. 3, 2025
Public hearing: Nampa City Council
Sept. 10, 2025
Set Date for Public Meeting
Sept. 10, 2025
Notice to Agencies/Departments
Sept. 9, 2025
Assess Fees (Subdivision)
Sept. 4, 2025
Plan Intake Passed
Sept. 4, 2025
Accepted for review
Aug. 27, 2025
Plan Intake Failed
Aug. 25, 2025
Application filed
Sept. 11, 2024
Create/Link Subdivision Plat - Preliminary
Documents
Site plans
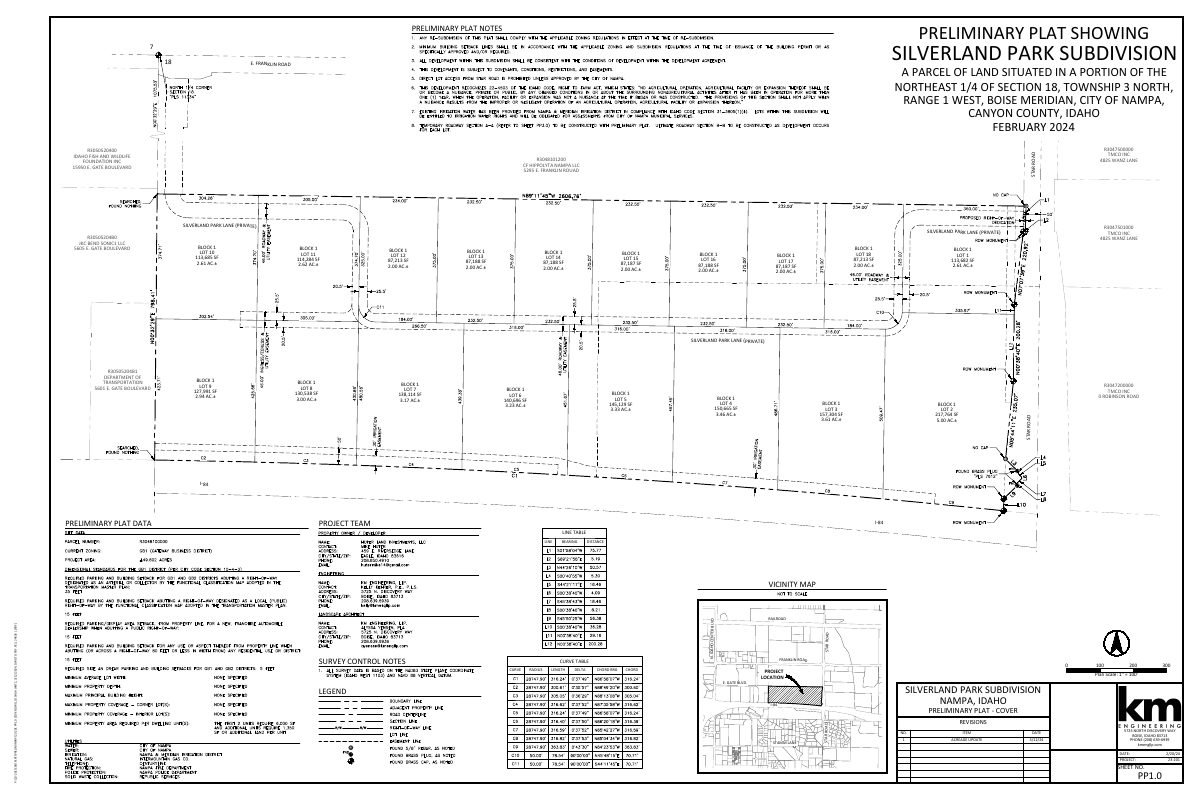
- Download Preliminary plat cover sheet
Cover sheet for the Silverland Park Subdivision preliminary plat, dated February 2024 and revised March 12, 2024 for an acreage update.
Aug. 25, 2025 · 3 pages · 1.9 MB · Preliminary Plat
Plans
- Download Landscape plan set with revisions required
Landscape plan sheets (cover, plan and plant schedule views) for the subdivision plat, marked as requiring revisions, including street tree, buffer and irrigation notes.
Nov. 4, 2025 · 4 pages · 5.4 MB · Landscape Plans REVISIONS REQUIRED
- Download Civil plan set, cover and general notes
Engineering civil construction plan set for the Huter North subdivision, covering cover sheet, standard notes, project details and demolition plan, dated August 2025 and marked for agency approval.
Aug. 25, 2025 · 27 pages · 14.2 MB · Improv/Const Drawings
- Download Final plat, Silverland Park Subdivision
Three-sheet final subdivision plat with boundary details, lot areas, curve table, owner and surveyor certificates, and city and county approval blocks.
Aug. 25, 2025 · 3 pages · 1.3 MB · Final Plat
- Download No proposed users at this time, no elevations
Placeholder sheet stating there are no proposed users at this time and no building elevations are included.
Aug. 25, 2025 · 1 page · 16 KB · Building Elevations
Project narrative
- Download Final plat application cover letter
Cover letter from the engineering firm submitting the final plat for an 18-lot commercial subdivision, stating it conforms to the approved preliminary plat and addresses its conditions of approval.
Aug. 25, 2025 · 1 page · 182 KB · Narrative
Staff reports
- Download Staff report for final plat approval of Silverland Park subdivision
Planning staff report recommending consent-agenda approval of the final plat, with Nampa Engineering and Nampa Fire District comments on plat notes, health certificate and fire access.
Oct. 24, 2025 · 32 pages · 13.4 MB · Staff Report
Decisions
- Download Commission recommendation letter on final plat approval
Decision letter stating the Planning and Zoning Commission recommended approval of the final plat to City Council, with seven conditions of approval covering surveying, engineering, irrigation and sewer improvements.
Nov. 4, 2025 · 2 pages · 182 KB · Decision Letters
Application
- Download Master application for final subdivision plat
Planning and Zoning master application for the Silverland Park final subdivision plat, listing the owner, applicant and engineering contractor.
Sept. 4, 2025 · 2 pages · 1.4 MB · Application
Studies and reports
- Download Storm drainage report
Engineer's report showing the subdivision's storm drainage facilities meet city standards for the 100-year storm, with calculations, drainage map, and geotechnical report included.
Aug. 25, 2025 · 52 pages · 26.1 MB · Storm Water Reports
- Download Preliminary geotechnical investigation for industrial development
Atlas Technical Consultants' soils exploration and foundation evaluation for the planned industrial site, dated March 23, 2022, with recommendations from fieldwork conducted March 2, 2022.
Aug. 25, 2025 · 42 pages · 1.3 MB · Geotech/Soil Reports
Other documents
- Signed affidavit of legal interest
Aug. 25, 2025 · Affidavit of Legal Interest
- Boundary legal description
Aug. 25, 2025 · Legal Description - Word
- Boundary legal description
Aug. 25, 2025 · Legal Description
- Download Open space requirement statement for GB-1 zoning
One-page exhibit stating that no open space is required for the GB-1 zoned portion of the subdivision plat.
Aug. 25, 2025 · 1 page · 17 KB · Open Space Exhibit