Subdivision · Planning application
Final plat approved for 36 single-family lots in Spring Hollow Ranch's sixth phase
The City Council approved the final plat on Aug. 17 for 36 homes and four common area lots on about 9.5 acres. Approval carries conditions, including finishing an offsite water main and paying irrigation assessments before the plat is signed.
From the filing
The application's description as it appears in City of Nampa's record. See the official record
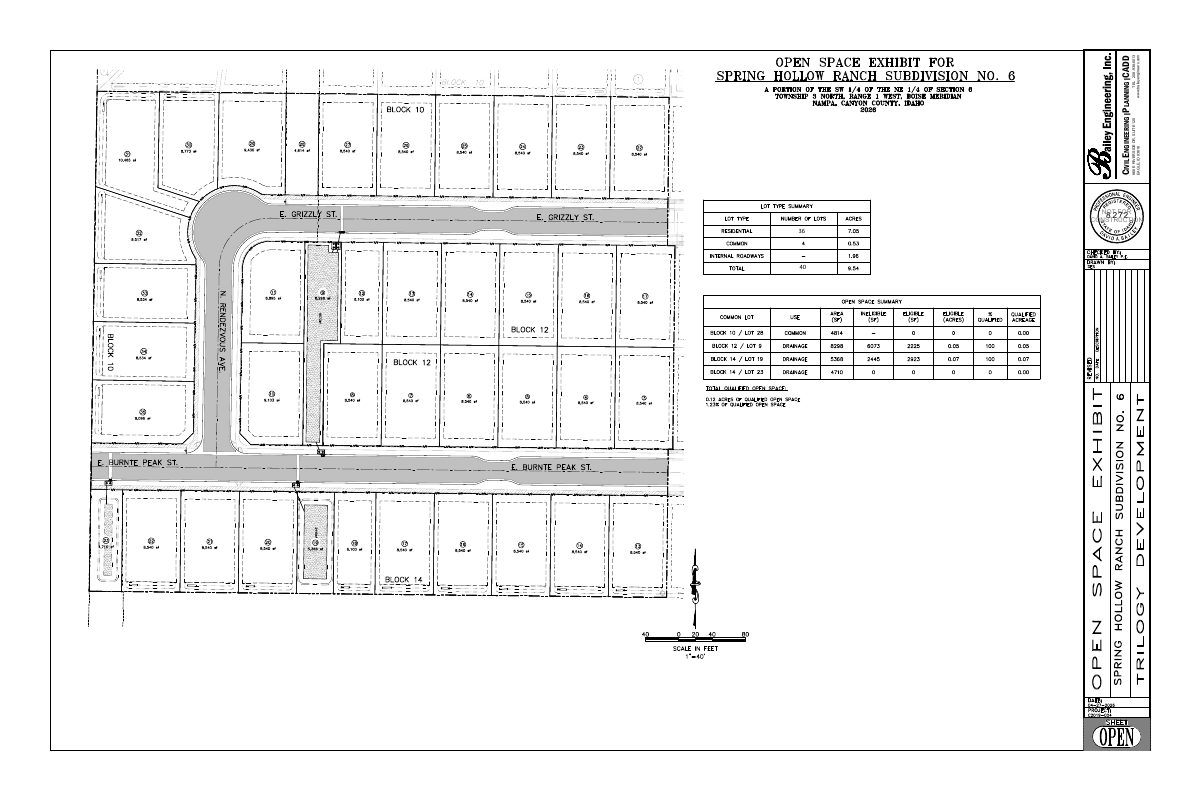
Final plat approval is requested for phase 6 of the Spring Hollow Ranch subdivision, at 0 W Ustick Road in Nampa. It would create 36 single-family lots and 4 common area lots on 9.54 acres, as the sixth phase of a previously approved subdivision.
sixth phase of Spring Hollow Ranch subdivision with 36 residential lots and four common
Project name on file: Spring Hollow Ranch No 6
Timeline
Aug. 19, 2026
17 documents added
Aug. 18, 2026
City Council Decision/Action Letter
Aug. 18, 2026
P&Z Commision Decision/Action Letter
Aug. 17, 2026
Decision: Approved
Nampa City Council: Approved.
Aug. 17, 2026
Public hearing: Nampa City Council
July 1, 2026
Set Date for Public Meeting
July 1, 2026
Notice to Agencies/Departments
June 29, 2026
Assess Fees (Subdivision)
June 25, 2026
GIS Addressing
June 5, 2026
Plan Intake Passed
June 5, 2026
Accepted for review
June 4, 2026
Application filed
Documents
Site plans
- Download Revised open space exhibit
Revised open space exhibit for the Spring Hollow Ranch No. 6 final plat, prepared by Bailey Engineering, Inc.
June 23, 2026 · 1 page · 1.0 MB · Open Space Exhibit Revised
- Download Modified preliminary plat, Spring Hollow Ranch
Six-page engineering sheet set from Bailey Engineering for the modified preliminary plat; the extracted text is mostly stamp and letterhead fragments, so the plat content is not readable here.
June 4, 2026 · 6 pages · 6.0 MB · Preliminary Plat
Plans
- Download Landscape plans with revisions required
Landscape plan sheets from Bailey Engineering with reviewer notes requiring revisions to clear vision triangles per Figures 5A or 5B, and a question about a London plane tree's proximity to a sewer line.
Aug. 5, 2026 · 4 pages · 4.2 MB · Landscape Plans w/notes for revisions required
- Download Building elevations
June 4, 2026 · 10 pages · 1.7 MB · Building Elevations
- Download Spring Hollow Ranch Subdivision No. 6 final plat
Signed final plat sheets for Spring Hollow Ranch Subdivision No. 6, prepared by Bailey Engineering, Inc.
June 4, 2026 · 4 pages · 1.4 MB · Final Plat
- Download Final subdivision plat drawing set, submittal
Engineer-stamped construction drawing set for the Spring Hollow Ranch Subdivision No. 6 final plat, submitted April 2026; text is mostly stamp and title-block fragments.
June 4, 2026 · 19 pages · 10.3 MB · Improv/Const Drawings
- Download Landscape plan sheet L1 with phasing key map
Landscape plan sheet L1 from Bailey Engineering showing phases 1 through 6 with a key map, plus specification pages covering landscape work and irrigation.
June 4, 2026 · 4 pages · 4.2 MB · Landscape Plans
Project narrative
- Download Final plat narrative
June 4, 2026 · 48 KB · Narrative
Staff reports
- Download Staff report for the Aug. 11 Planning and Zoning Commission hearing
Staff recommendation on the final plat for Spring Hollow Ranch No. 6 (36 single-family lots, 4 common lots), with agency comments including Building Department conditions.
Aug. 5, 2026 · 65 pages · 16.2 MB · Staff Report
Decisions
- Download Planning and Zoning Commission decision letter on final plat
Letter reporting the Aug. 11, 2026 Commission vote to recommend approval of the final plat to City Council, with eight conditions of approval.
Aug. 19, 2026 · 46 pages · 17.3 MB · Decision letter
Application
- Download Master application form, final subdivision plat
Signed master application for the final subdivision plat of Spring Hollow Ranch No. 6, listing the applicant, owner and contractor contacts for the Nampa planning department.
June 5, 2026 · 2 pages · 1.4 MB · Application
Studies and reports
- Download Geotechnical evaluation for Van Beek site
Geotechnical evaluation by ALLWEST Testing & Engineering covering site geology, soil and subsurface conditions, laboratory testing, and grading and foundation recommendations.
June 4, 2026 · 57 pages · 1.7 MB · Geotech/Soil Reports
- Download Drainage calculations package
Stormwater drainage calculations for the subdivision's roadway and lot runoff, infiltration basins, and 100-year storage sizing, with appendices for drainage map and IDF curve.
June 4, 2026 · 71 pages · 5.7 MB · Storm Water Reports
Other documents
- Subdivision plat checklist for Spring Hollow Ranch No. 6
June 29, 2026 · Checklist
- Subdivision No. 6 legal description
June 4, 2026 · Legal Description - Word
- Legal description, Subdivision No. 6
June 4, 2026 · Legal Description
- Signed affidavit
June 4, 2026 · Affidavit of Legal Interest