Planned unit development · Planning application
115-acre community of houses, townhomes and apartments proposed in Nampa
The Whitewater plan covers farmland that would be annexed into the city. It would include single-family homes, townhouses and multi-family housing. The application, filed May 18, is under city review.
From the filing
The application's description as it appears in City of Nampa's record. See the official record
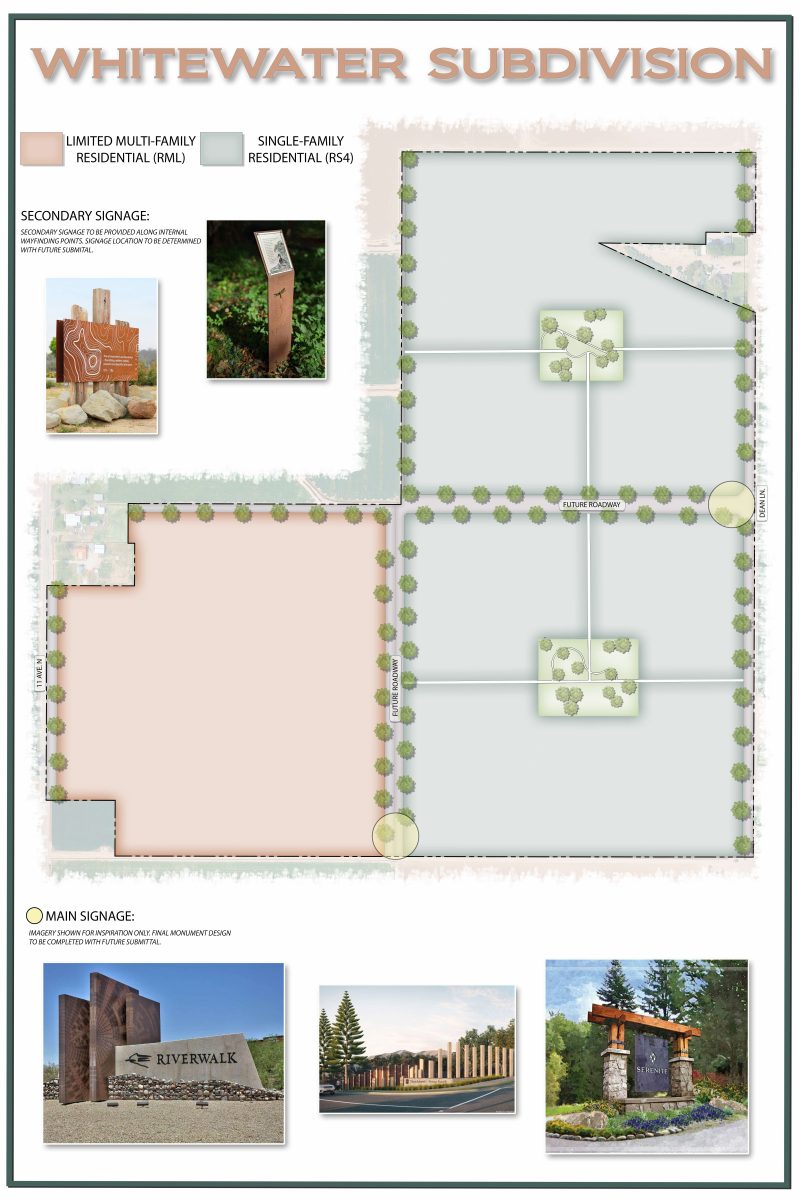
Master planned community consisting of single- and multi-family homes on 115 acres in the RS4 and RML zones.
Project name on file: Whitewater
Timeline
Aug. 28, 2026
Set Date for Public Hearing
Aug. 28, 2026
Notice to Agencies/Departments
Aug. 28, 2026
Property Postings
July 31, 2026
Assess Fees (MPC)
May 22, 2026
MPC Completeness Check
May 22, 2026
16 documents added
May 18, 2026
Application filed
Documents
Renderings
- Download Conceptual signage rendering
Conceptual main and secondary signage imagery with notes that final monument and wayfinding sign designs and locations will come with a future submittal.
May 18, 2026 · 1 page · 2.4 MB · Bubble Diagram
Plans
- Download Conceptual amenities plan
Conceptual site plan showing the community plaza, clubhouse and pool, and covered gathering areas within the master planned community, with adjacent residential zoning labeled.
May 18, 2026 · 1 page · 3.1 MB · Conceptual Landscape Plan
- Download Whitewater elevations
May 18, 2026 · 1 page · 77 KB · Elevations and Drawings
Project narrative
- Download Master planned community narrative
Narrative for a roughly 115-acre annexation and zoning request in Nampa to develop a residential subdivision with varied lot and housing types, including neighbor meeting notes and surrounding land-use context.
May 18, 2026 · 9 pages · 797 KB · Narrative
Notices
- Download Neighborhood meeting notice for master planned community
Notice of a Feb. 26, 2026 neighborhood meeting on a roughly 115-acre master planned community proposal involving annexation and zoning, hosted by KM Engineering.
May 18, 2026 · 2 pages · 302 KB · Neighborhood Mtg Notice
Application
- Download Master application form
Master application for a Master Planned Community covering annexation and planned unit development, filed with the City of Nampa for the Whitewater project.
May 22, 2026 · 2 pages · 323 KB · Application
- Download Pre-application property inquiry notes, Whitewater master planned community
Planning and Zoning staff notes from a Jan. 28, 2026 pre-application meeting covering MPC requirements, zoning, comprehensive plan designations, and open space rules.
May 18, 2026 · 10 pages · 556 KB · Pre-Application Meeting Notes
Other documents
- Neighborhood meeting sign-in sheet
Attendance sign-in sheet from a neighborhood meeting held for this master planned community application.
May 18, 2026 · Neighborhood Mtg Sign-In Sheet
- Whitewater warranty deed
Personal representative's deed filed with the Master Planned Community application.
May 18, 2026 · Personal Representative's Deed
- Annexation legal description, Whitewater Subdivision
Word document containing the legal description for the annexation of the Whitewater Subdivision land, as named in the filename.
May 18, 2026 · Legal Description Annexation - Word
- Annexation legal description
May 18, 2026 · Legal Description Annexation
- Rezoning legal description, RML zone
May 18, 2026 · Legal Description RML Zone - Word
- Legal description for RML rezone
May 18, 2026 · Legal Description RML Zone
- Rezone RS4 legal description
Legal description for the RS4 rezoning portion of the Master Planned Community application.
May 18, 2026 · Legal Description RS4 Zone - Word
- Legal description for RS4 rezone
May 18, 2026 · Legal Description RS4 Zone
- Affidavit of legal interest, signed
A signed affidavit of legal interest filed with the planning application; the document itself was not available to read.
May 18, 2026 · Affidavit of Legal Interest