Design review · Planning application
Ziply Fiber equipment shelter with backup generator approved in Nampa
The city approved the building design for a small fiber optic equipment shelter on Aug. 25, with conditions on exterior lighting: shielded fixtures, poles no taller than 25 feet, and floodlights only where needed for security.
From the filing
The application's description as it appears in City of Nampa's record. See the official record
A fiber optic equipment shelter is proposed at 1832 E Sherman Ave in Nampa, in a light industrial zone. The city approved the building's design review, which covers architecture, materials and colors. Site layout and landscaping were not part of this approval.
The scope of the project includes the construction of a fiber shelter that is designed to house equipment for Ziply Fiber. The equipment is laid out in a single aisle. Three individual three ton mini-split units are provided to handle cooling of the facility. The structure is built on a mono-slab on grade with wood frame construction. Additionally, an emergency backup generator will be installed within the fenced area that will kick on in the event that power is disrupted to the facility.
Project name on file: Ziply Fiber - Nampa
Timeline
Aug. 25, 2026
11 documents added
Aug. 25, 2026
Assess Fees (Building & Site)
Aug. 25, 2026
Decision: Approved with Conditions
Aug. 25, 2026
Planning Application Review
Aug. 25, 2026
P&Z Planner Review
Aug. 24, 2026
Application filed
Documents
Site plans
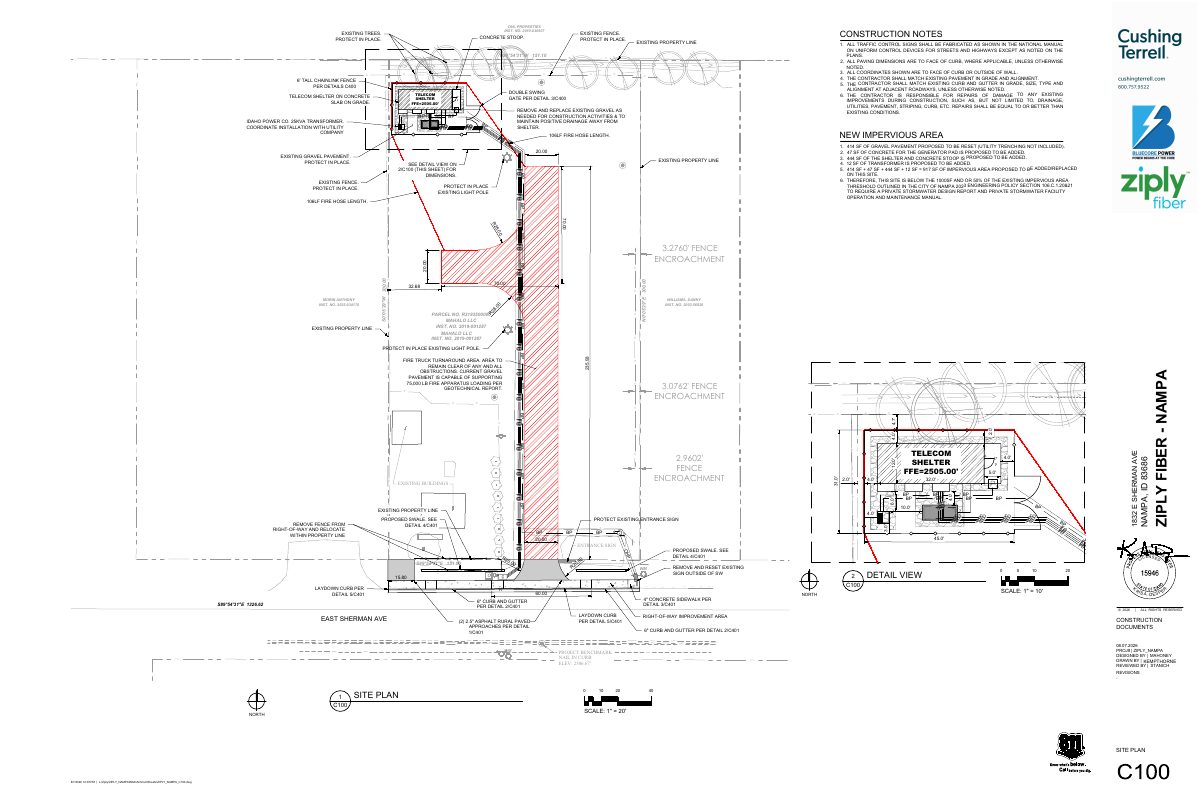
- Download Site plan with construction notes and impervious area calculations
Site plan for a telecom shelter parcel showing existing features to protect, construction notes, and a calculation of 917 SF of added impervious area, below the stormwater report threshold.
Aug. 24, 2026 · 1 page · 1.1 MB · Site Plan
Plans
- Download Floor plan, roof plan, and assembly details (sheet A101)
Architectural sheet with floor and roof plans plus wall, roof, and finish assembly legends, general notes, and keynotes for the building.
Aug. 24, 2026 · 1 page · 747 KB · Building Finishes
- Download Plan and elevations sheets A101 and A201
Architectural plan and elevation sheets with wall assembly legend, general construction notes, and keynotes for materials such as lap siding, roofing, and insulation.
Aug. 24, 2026 · 2 pages · 950 KB · Color Samples
- Download Exterior elevations, all four sides
Architectural sheet A201 showing exterior elevations one through four with keynotes for trim, lap siding, standing seam roof panel, gutters and related materials.
Aug. 24, 2026 · 1 page · 579 KB · Building Elevations
- Download Topographic survey
Topographic survey of the site prepared by Focus Engineering and Surveying for Bluecore Power, noting boundary, utility and fence encroachment details for design purposes.
Aug. 24, 2026 · 5 pages · 7.7 MB · Landscaping Plan
Project narrative
- Download Project narrative
Narrative describing a fiber optic equipment shelter with three mini-split cooling units, a wood-frame slab-on-grade build, and a fenced backup generator.
Aug. 24, 2026 · 1 page · 27 KB · Narrative
- Download Construction document set for fiber equipment shelter
Stamped construction drawings for a Ziply Fiber equipment shelter with mini-split cooling and a backup generator, including cover, civil, structural, architectural, mechanical and electrical sheets.
Aug. 24, 2026 · 21 pages · 14.5 MB · Other
Decisions
- Download Design review decision letter
Staff approval of a fiber optic equipment storage shelter in the light industrial zone, subject to exterior lighting conditions and a two-year expiration.
Aug. 25, 2026 · 4 pages · 974 KB · Available Online
Other documents
- Affidavit of legal interest
Aug. 24, 2026 · Affidavit of Legal Interest
- Application packet
Aug. 24, 2026 · Checklist & Master Application
- Cover sheet, general information
Aug. 24, 2026 · Vicinity Map


