Development review · Planning application
Nampa plan seeks 50-by-90-foot metal vehicle detailing shop
The application, now void and resubmitted by the architect, calls for a metal building with a 20-by-90-foot lean-to, tree removal, grading, a new driveway, and wrought iron fencing with wooden slats.
From the filing
The application's description as it appears in City of Nampa's record. See the official record
Construction of new 50'x90' metal building with 20'x90' lean-to for vehicle detailing, tree removal and site work for grading for new driveway, hardscaping, wrought iron fencing with wooden slats.
Project name on file: 1920 E Sherman DR VOID RESUBMITTED BY ARCHITECT
Timeline
March 24, 2025
16 documents added
March 24, 2025
Application filed
Documents
Site plans
- Download Site layout sketch, version 1
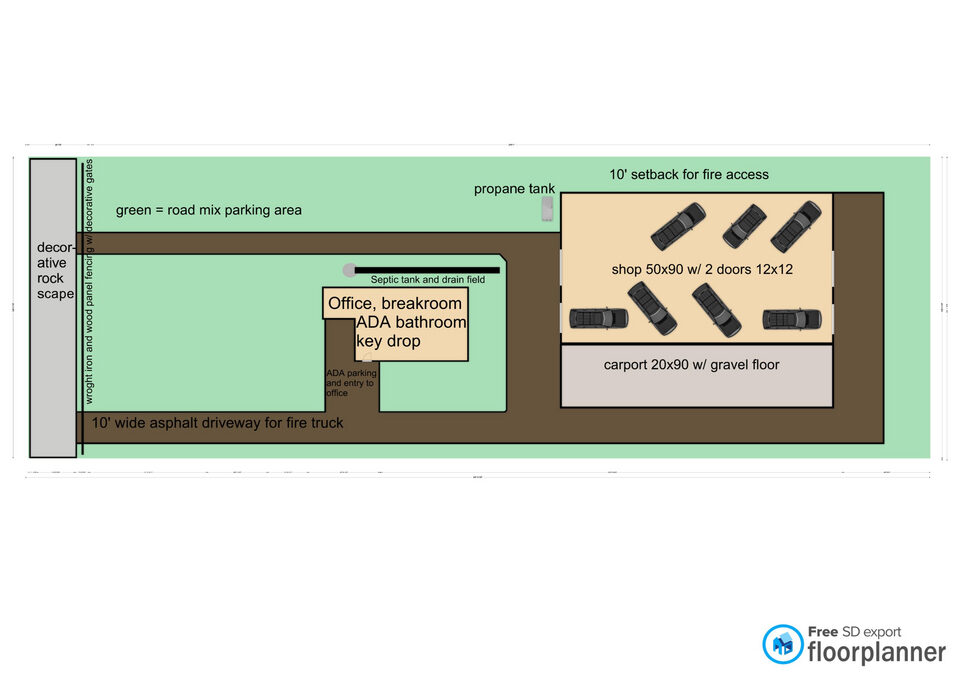
Hand-drawn or digital site sketch noting a 10-foot fire access setback, a 50x90 shop with two 12x12 doors, and a 20x90 gravel-floor carport.
March 24, 2025 · 1 page · 175 KB · Site Layout
Plans
- Download Structural foundation drawing, version 1
Structural drawing set for a metal building foundation, including abbreviations, general notes, concrete notes, and design criteria for the industrial project.
March 24, 2025 · 5 pages · 810 KB · Available Online
- Download Anchor bolt plan and structural details, sheet 1 of 9
Structural engineering drawing for a 50x90x14 steel truss building, showing anchor bolt layout, snow, wind and seismic loads, and building code IBC 2018.
March 24, 2025 · 9 pages · 1.5 MB · Available Online
- Download Anchor bolt plan and specifications, sheet 1 of 9
Structural drawing set for a 50x90x14 steel truss-frame building, showing anchor bolt layout, dimensions, design loads and code references (IBC 2018).
March 24, 2025 · 9 pages · 1.3 MB · Available Online
- Download Electrical permit set, version 1
Electrical permit drawing set for the shop, with a sheet index covering site plan, power plan, one-line diagram, schedules, energy compliance, and calculations, plus general notes.
March 24, 2025 · 7 pages · 5.1 MB · Electrical plans
- Download Zero scape landscape plan, version 1
Landscape plan sheet listing crushed rock (1,230 sq ft, 2-3 inches thick), four boulders and gate widths, prepared by a landscape designer in February 2024.
March 24, 2025 · 1 page · 520 KB · Landscape plan
Project narrative
- Download Scope of project narrative for vehicle detailing shop
Draft scope of work from the applicant covering the detailing shop building, tree removal and site grading, driveway construction, fencing, and landscaping.
March 24, 2025 · 2 pages · 68 KB · Narrative
Application
- Download Commercial building permit application
Permit application for a new commercial building with tenant, a detailing shop with driveway and parking, valued at $800,000, submitted by the property owner.
March 24, 2025 · 10 pages · 14.6 MB · Available Online
Studies and reports
- Download Structural calculations for metal building foundation
Structural engineering calculations by Pinnacle Point Engineering for the concrete foundation of a new 90 by 70 ft steel building, dated March 10, 2025.
March 24, 2025 · 25 pages · 1.5 MB · Available Online
Photos
- Download Back wall photo, version 1
March 24, 2025 · 1 page · 59 KB · Available Online
- Download Front wall elevation, version 1
March 24, 2025 · 1 page · 59 KB · Available Online
- Download Left wall photo, version 1
March 24, 2025 · 1 page · 62 KB · Available Online
- Download Right wall elevation, version 1
March 24, 2025 · 1 page · 55 KB · Available Online
Other documents
- Design review checklist and master application
March 24, 2025 · DR Checklist & Master Application
- Download Simpson Steel Signature 200 color chart
Color chart for Signature 200 siliconized polyester metal panels, listing available finishes, all noted as Cool Roof compliant through the CRRC-1 Program.
March 24, 2025 · 1 page · 66 KB · Available Online
- Vicinity map, version 1
March 24, 2025 · Available Online


