Development review · Planning application
Good Life Motors gets approval for new detailing shop and remodel
The city approved the design of a new 6,120-square-foot detailing shop building and a partial remodel of an existing 1,018-square-foot residence into an ADA-compliant restroom and break room, with conditions on exterior lighting. The decision was made Sept. 18.
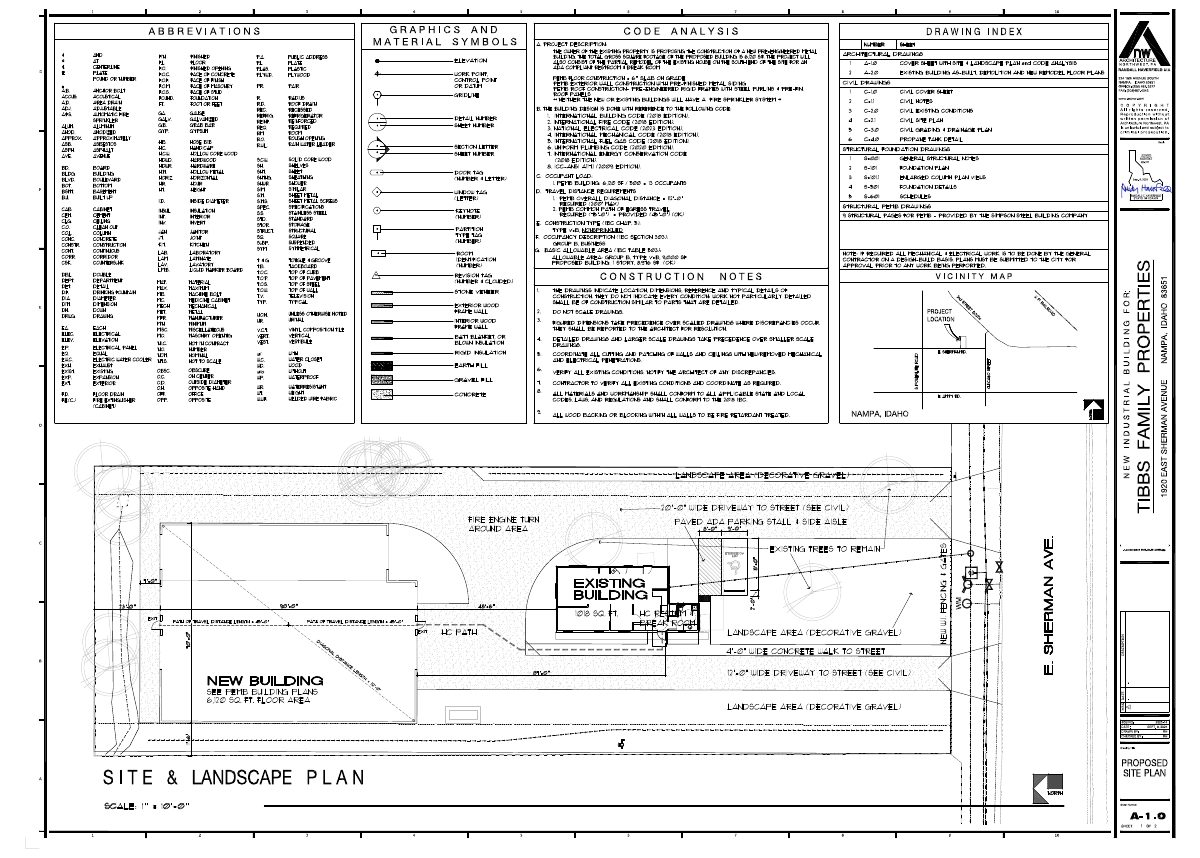
From the filing
The application's description as it appears in City of Nampa's record. See the official record
Good Life Motors is proposing a new metal flex building and a residential conversion at 1920 E Sherman Ave in Nampa, in the city's light industrial zoning district. This letter approves the design review of the building's architecture, materials, and colors, not the site layout or landscaping.
A new fully functional and compliant 6120 sq. ft. detailing shop building, along with the partial remodel of an existing 1018 sq. ft. residence to provide an ADA compliant restroom and break room. The balance of the existing building will be used for storage.
Project name on file: Good Life Motors
Timeline
Sept. 18, 2025
10 documents added
Sept. 18, 2025
Planning Staff Decision
Sept. 18, 2025
Decision: Approved with Conditions
Nampa Planning and Zoning Commission: Approved with Conditions.
Sept. 18, 2025
P&Z Planner Review
Sept. 12, 2025
Assess Fees (Building & Site)
Sept. 12, 2025
Application filed
Sept. 12, 2025
Planning Application Review
Documents
Site plans
- Download Cover sheet with site and landscape plan and code analysis
Cover sheet listing the project description, applicable building codes, and drawing index for a new pre-engineered metal public address building and house remodel.
Sept. 12, 2025 · 1 page · 454 KB · Landscaping Plan
- Download Cover sheet with site plan, landscape plan and code analysis
Sheet A-1.0 lists the project scope for a new pre-engineered metal public address building and partial remodel of an existing house, plus the sheet index and applicable building codes.
Sept. 12, 2025 · 1 page · 454 KB · Site Plan
Renderings
- Download Good Life Motors 3D images
Seven pages of three-dimensional renderings of the proposed Good Life Motors building, filed as a color sample set for the design review.
Sept. 12, 2025 · 7 pages · 2.0 MB · Color Samples
Plans
- Download Pre-engineered metal building exterior elevations
Architect-stamped elevation sheet A-3.0 (Sept. 8, 2025) showing the east, west, south and north building elevations with material and color callouts and area takeoffs.
Sept. 12, 2025 · 1 page · 750 KB · Building Elevations
Project narrative
- Download Project narrative for remodel and new metal building
Describes a partial remodel of an existing single-story building for an ADA restroom and break room, plus a new 6,300 sq. ft. pre-engineered metal building with materials, colors and fencing.
Sept. 12, 2025 · 1 page · 320 KB · Narrative
Decisions
- Download Design review approval letter with lighting conditions
Staff approval of design review for a new metal flex building and residential conversion in the light industrial zone, conditioned on exterior lighting standards and compliance with city zoning codes.
Sept. 18, 2025 · 11 pages · 3.7 MB · Available Online
Other documents
- Affidavit of legal interest
Sept. 12, 2025 · Affidavit of Legal Interest
- Commercial master application form
Sept. 12, 2025 · Checklist & Master Application
- Download Simpson Signature 200 metal color chart
Color chart for Simpson Steel Building Company Signature 200 siliconized polyester metal panels, listing available finishes, all Cool Roof compliant through the CRRC-1 Program.
Sept. 12, 2025 · 1 page · 63 KB · Building Finishes
- Vicinity map
Sept. 12, 2025 · Vicinity Map


