Skip to content

Floodplain-hillside · Planning application

Floodplain and hillside review sought for 0.55-acre residential lot

A floodplain and hillside review has been submitted for a 0.55-acre residential property. City staff will handle it administratively, with no public hearing listed. The filing gives no details on what would be built.

SubmittedFiled July 16, 2026CFH26-00062220 W Sky Dr
Planning project · Planning application

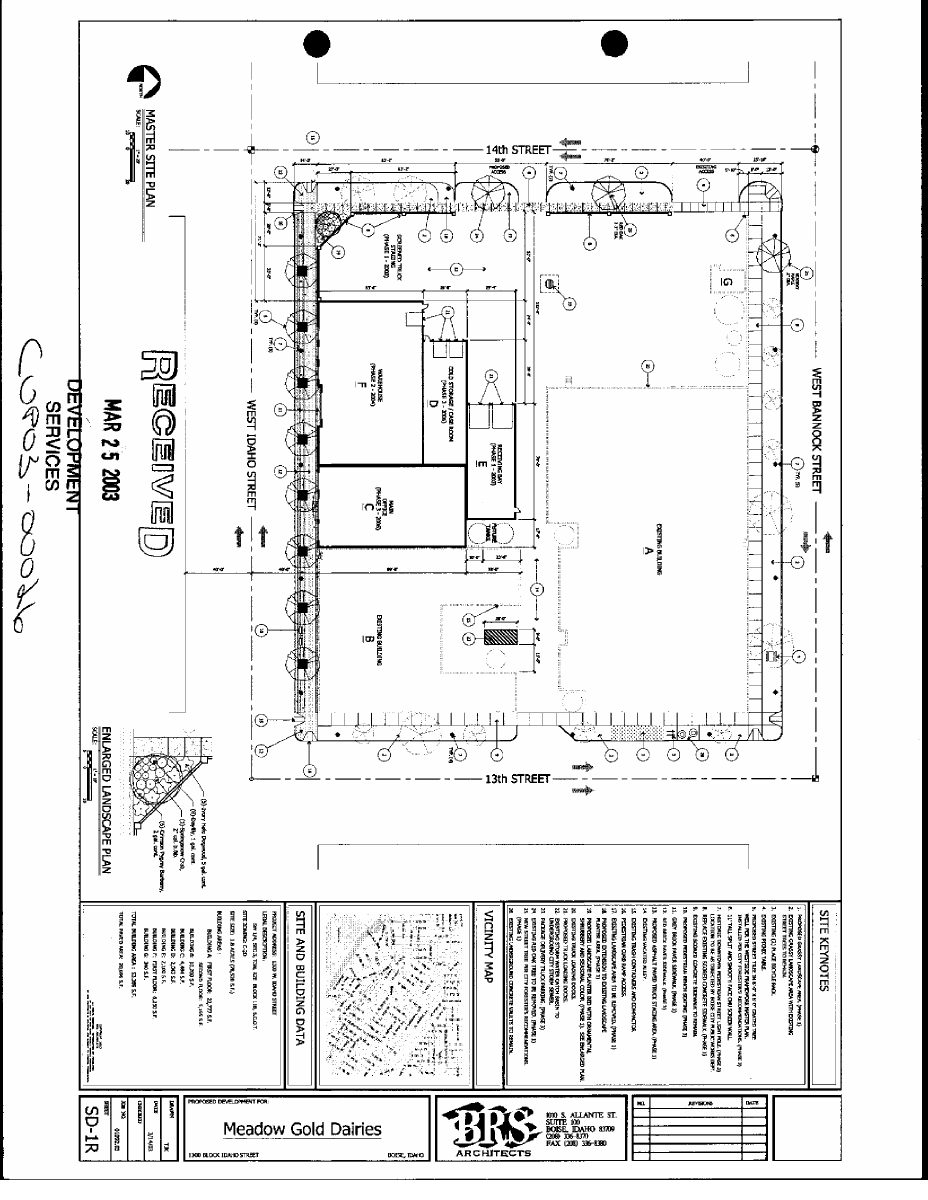
New milk silo proposed at Meadow Gold Dairy processing complex

The plan adds a milk silo at the existing dairy facility on a 1.79-acre commercial site. City staff say a minor design review is required, since earlier approvals allowed for future tanks. Staff, not a board, would decide.

SubmittedFiled July 15, 2026PLN26-00675Downtown Boise · 1301 W Bannock St

Planning project · Planning application

Removal of one tree on small residential lot approved

City planning staff approved a request to remove a tree from a 0.11-acre residential lot on Aug. 18. The application was supported by an arborist report and reviewed administratively.

ApprovedDecided Aug. 18, 2026PLN26-00674North End · 1102 N 15th St

Planning project · Planning application

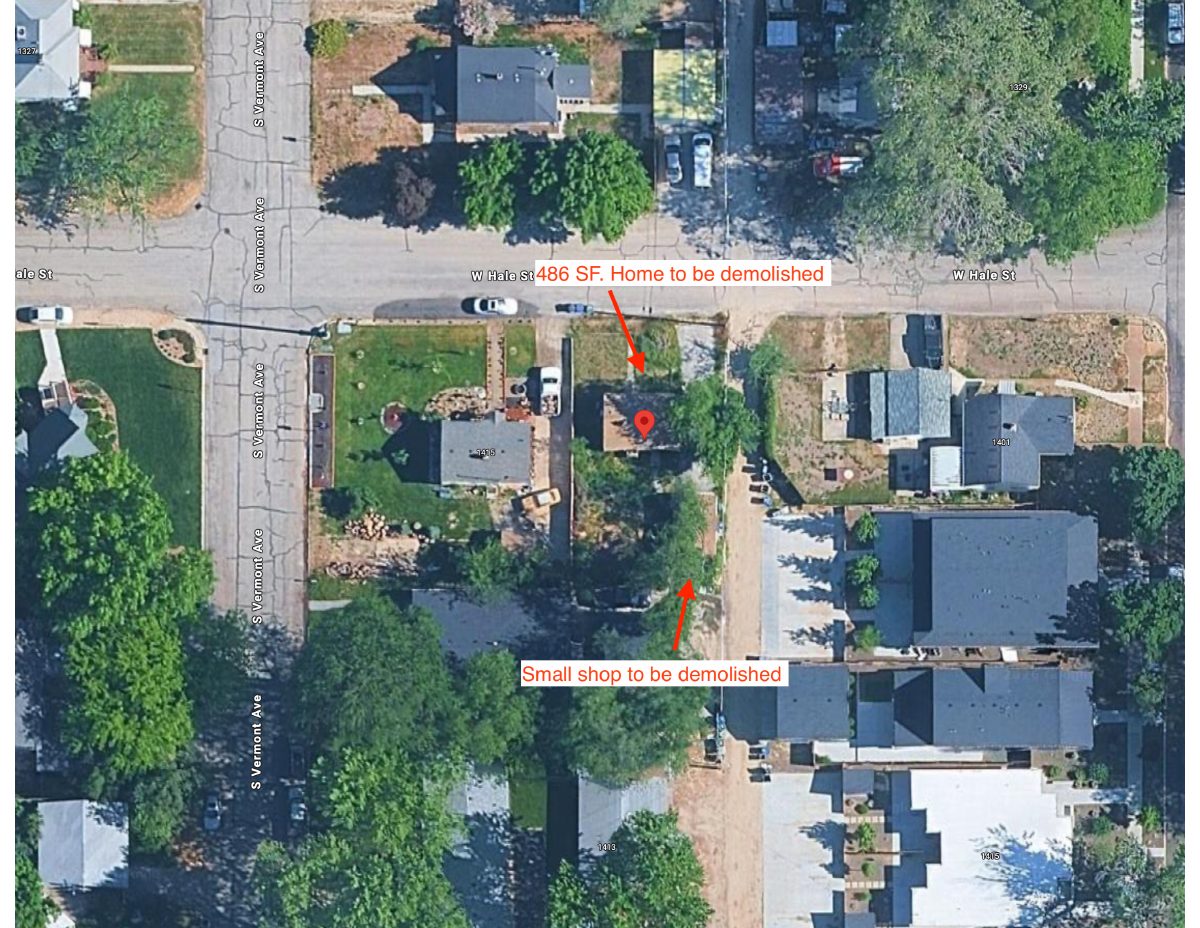
Two-lot subdivision proposed on nearly 1-acre residential site

The plan would split a 0.97-acre lot into two parcels, and the existing home is to be demolished. A demolition permit has been issued. Both lots must meet the zone's size rules, and the City Council is the review body.

SubmittedFiled July 15, 2026PLN26-00673Southeast Boise · 1777 E Holden Ln

Design review · Planning application

Design review sought for project on 1.79-acre commercial site

The city is reviewing a historic design review application filed July 15 for a 1.79-acre commercial property. Staff will handle the review administratively. The filing does not describe what would be built.

SubmittedFiled July 15, 2026DRH26-00261Downtown Boise · 1301 W Bannock St

Record of survey · Planning application

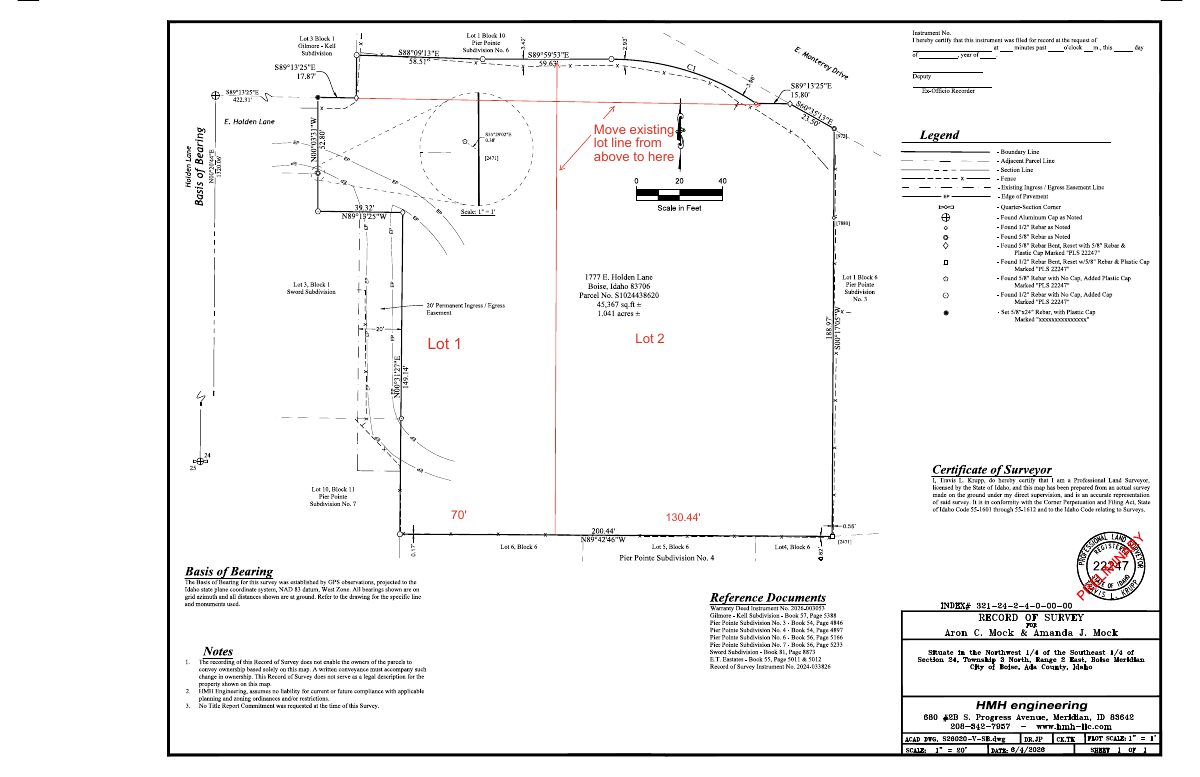
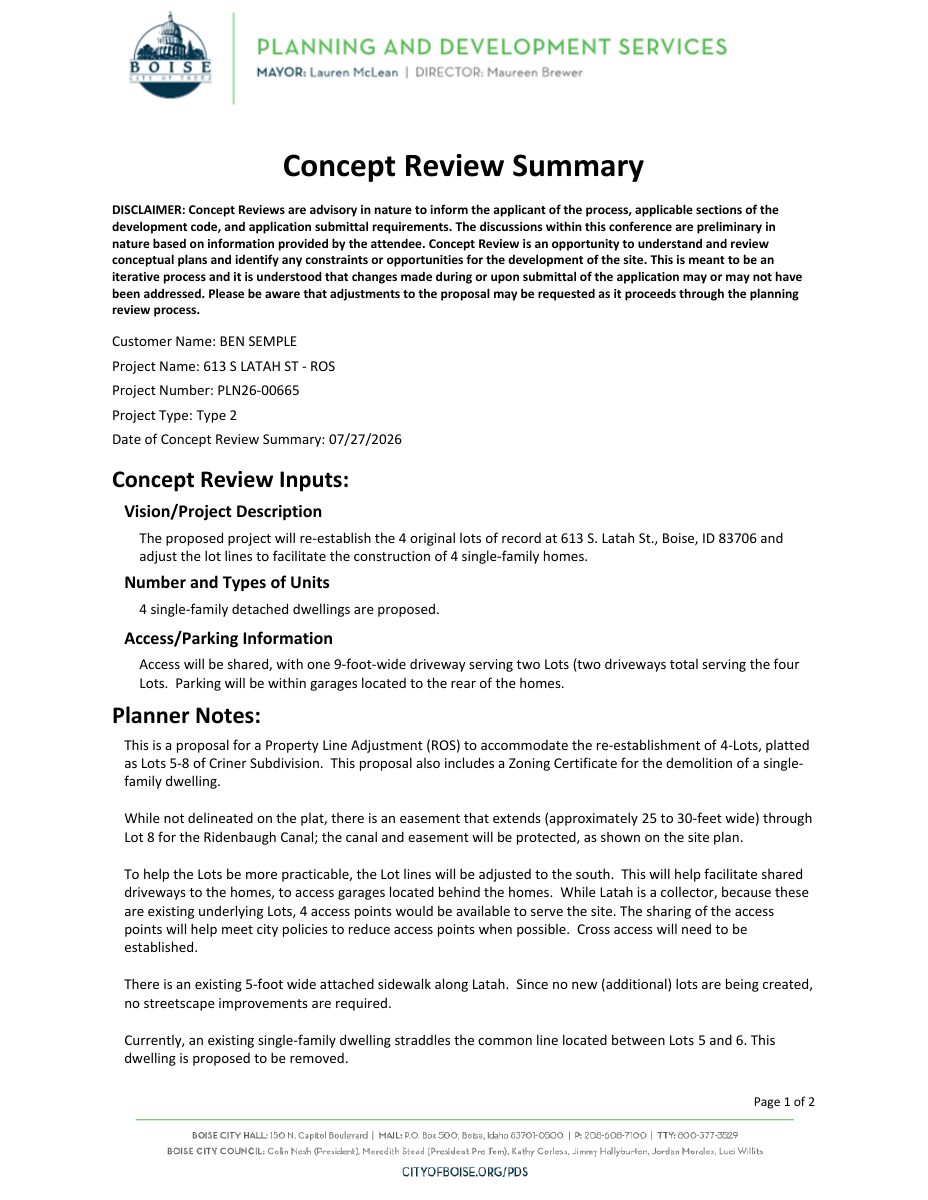
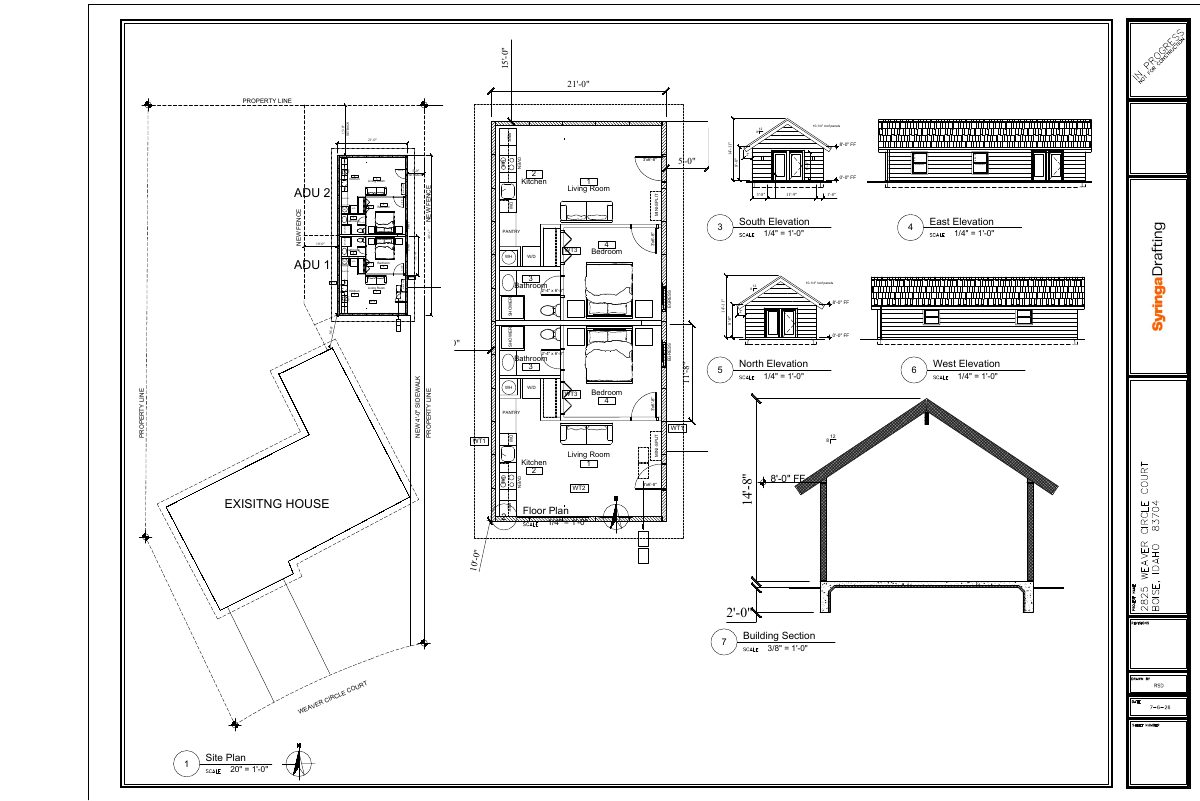
Lot line adjustment between two neighboring lots approved with conditions

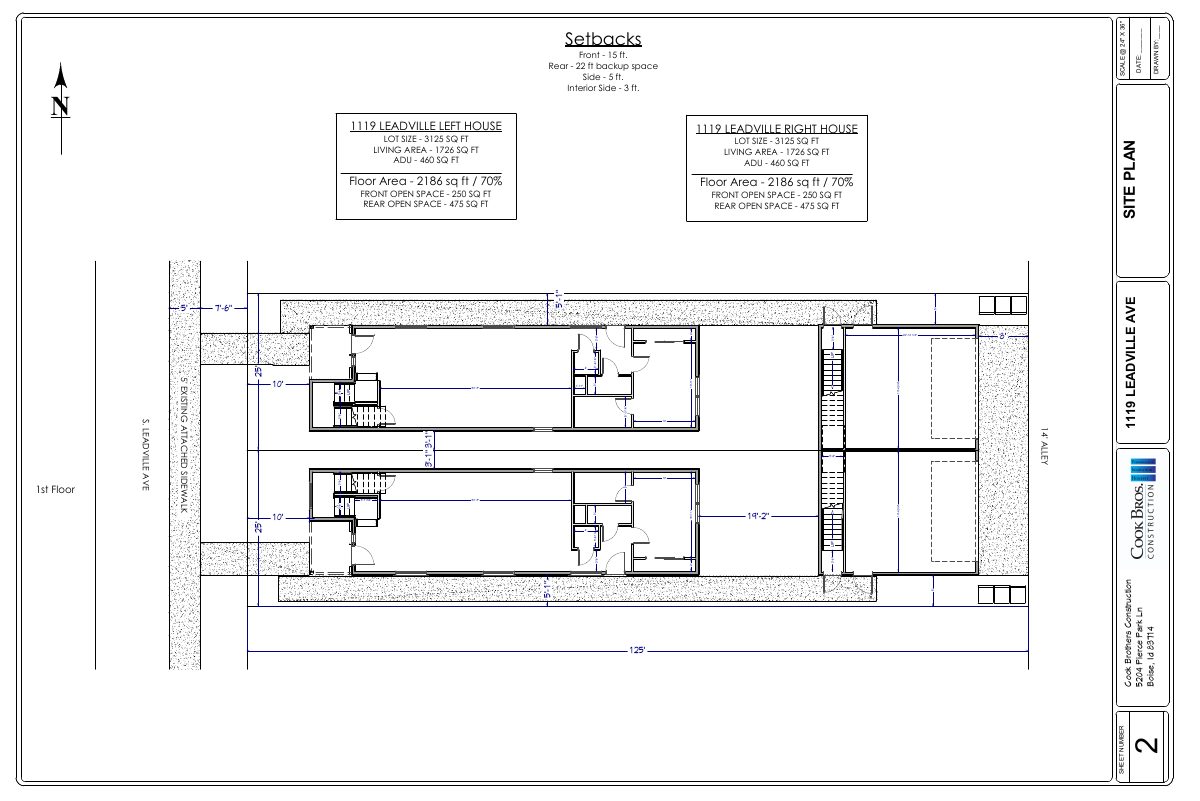
The city approved shifting the boundary between two adjoining lots, with conditions on setbacks, lot size, parking and street improvements. The applicant's letter says a two-story house with two attached accessory units is planned later; no building is approved here.

ApprovedFiled July 14, 2026ROS26-00025Veterans Park · 4114 W Garnet St

Planning project · Planning application

Removal of ash tree in a residential rear yard approved

City staff approved a request on Aug. 11 to remove an ash tree from a rear yard on a small residential lot. Tree removal requests of this type must be backed by a letter from a certified arborist.

ApprovedDecided Aug. 11, 2026PLN26-00668North End · 1512 N 7th St

Planning project · Planning application

Backyard pool and spa proposed on hillside lot, pending city review

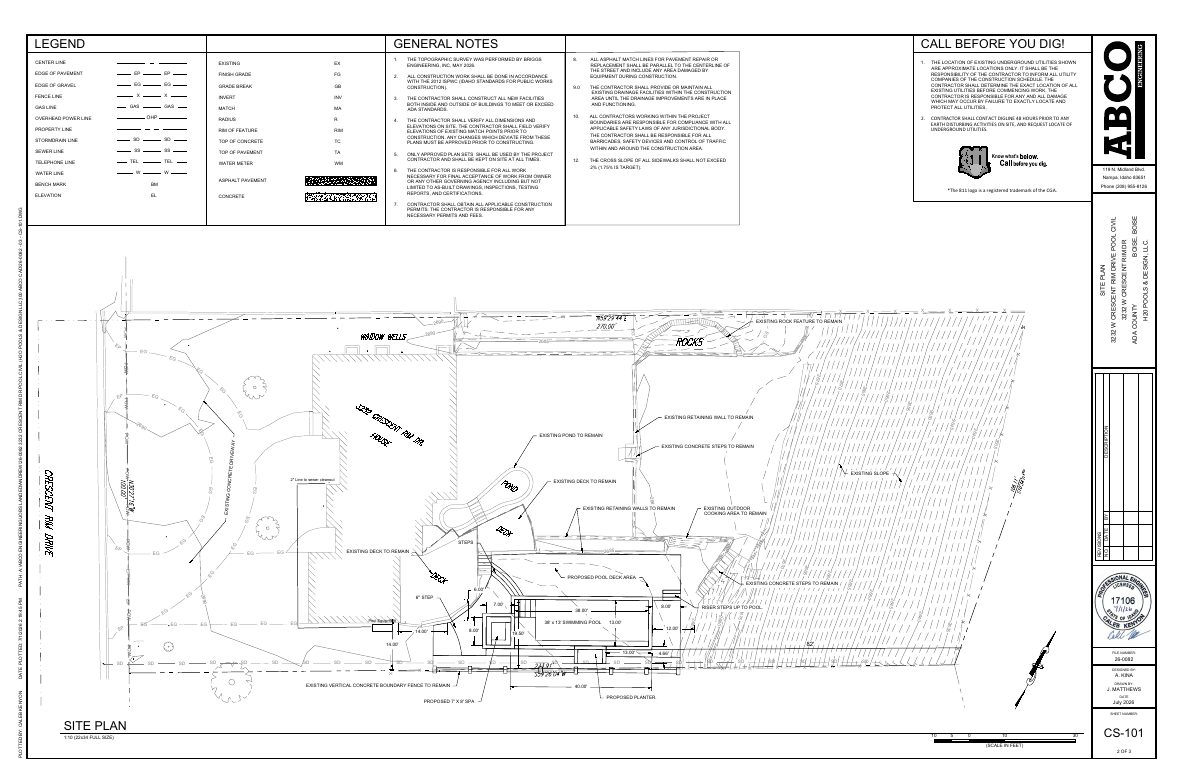
The plan calls for a 13-by-38-foot pool and a 7-by-8-foot spa on a 0.57-acre residential lot. The city says the slope and unstable soils make it a Category II hillside project, so geotechnical and drainage reports are required. Staff are reviewing it.

In reviewFiled July 13, 2026PLN26-00664Depot Bench · 3232 W Crescent Rim Dr

Zoning certificate · Planning application

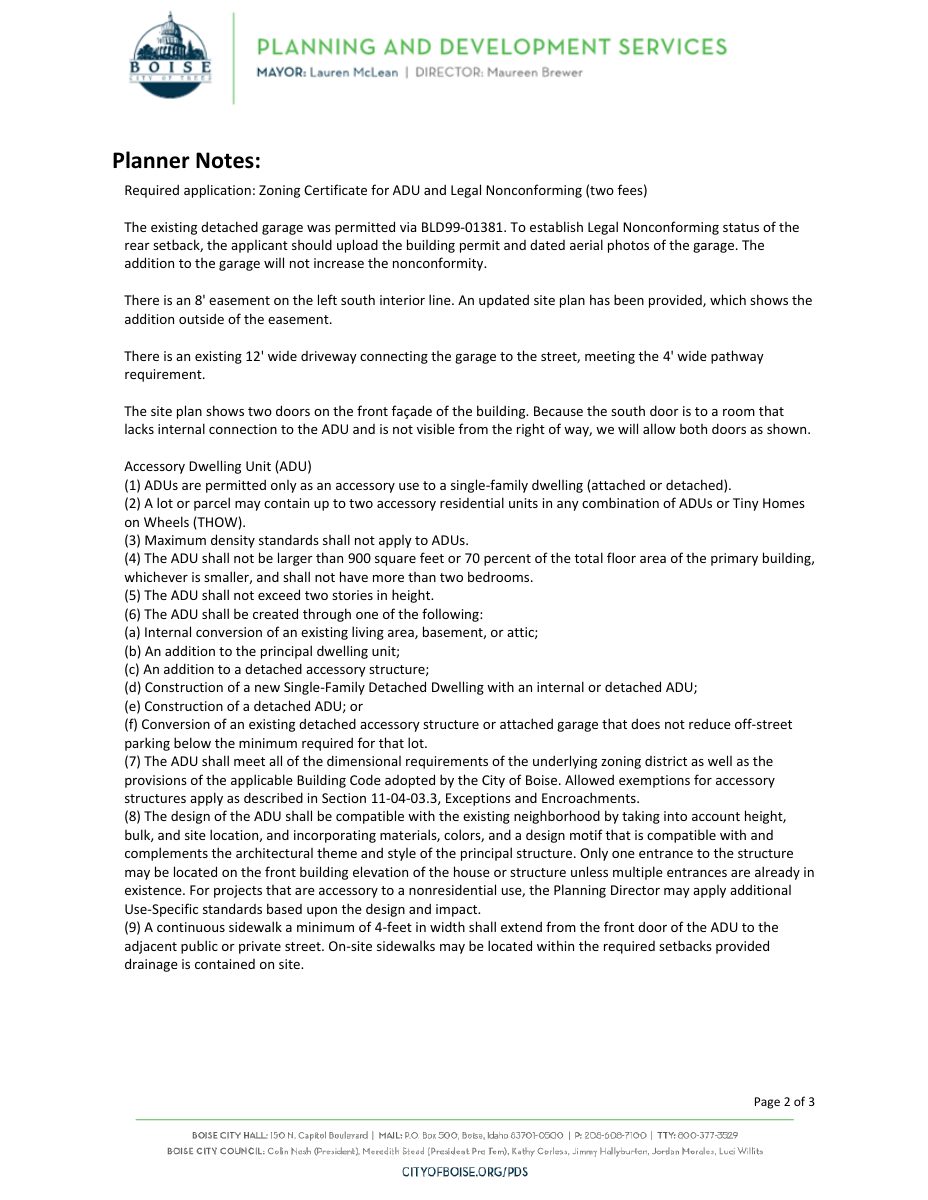
Accessory dwelling unit above garage approved

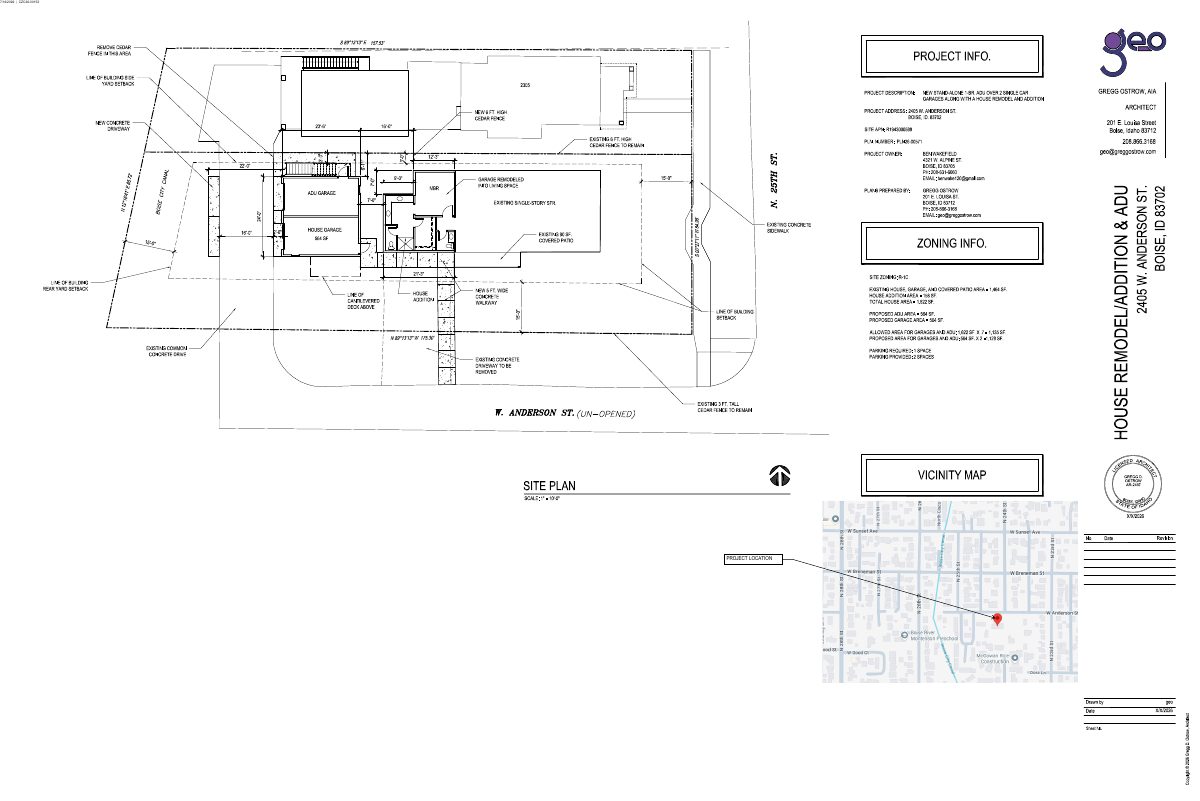
The city approved a zoning certificate for a dwelling unit above a garage on a roughly one-fifth-acre lot. The application was filed July 10, 2026.

ApprovedFiled July 10, 2026CZC26-00153North End · 2504 W Anderson St

Planning project · Planning application

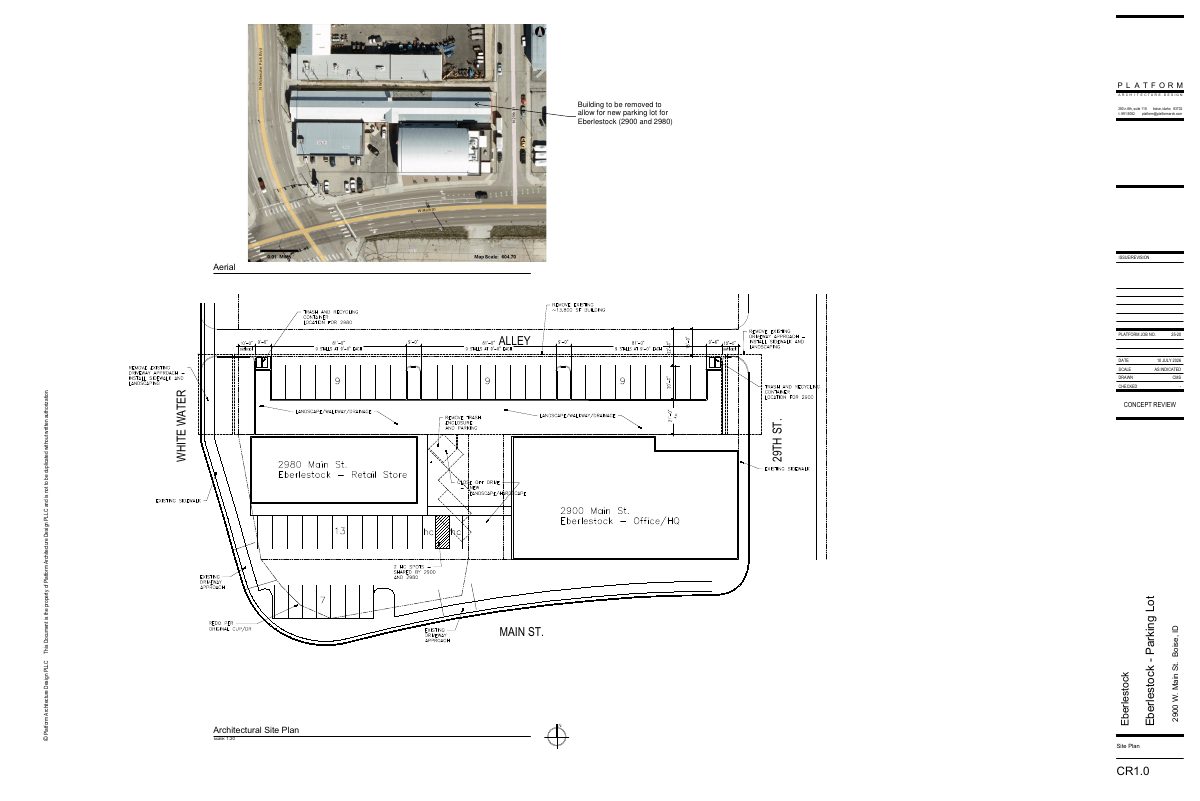
Demolition of 13,800-square-foot building for new parking lot approved

The city approved tearing down the commercial building on a 0.36-acre site to make way for a parking lot serving the adjacent Eberlestock headquarters and retail buildings. The approval came Oct. 13; the parking lot itself will need later review.

ApprovedDecided Oct. 13, 2026PLN26-00657West End · 2912 W Main St

Assured water supply · Planning application

Water supply approved for proposed fulfillment center

The city reviewed an Assured Water Supply application for a fulfillment center on industrial land, found it complete and approved it. The filing does not say how large the building would be.

ApprovedFiled July 9, 2026AWS26-00032South Cole