Skip to content

Search

2,000 results for “Boise”

Planning project · Planning application

Request to vacate drainage easement under existing building heads to City Council

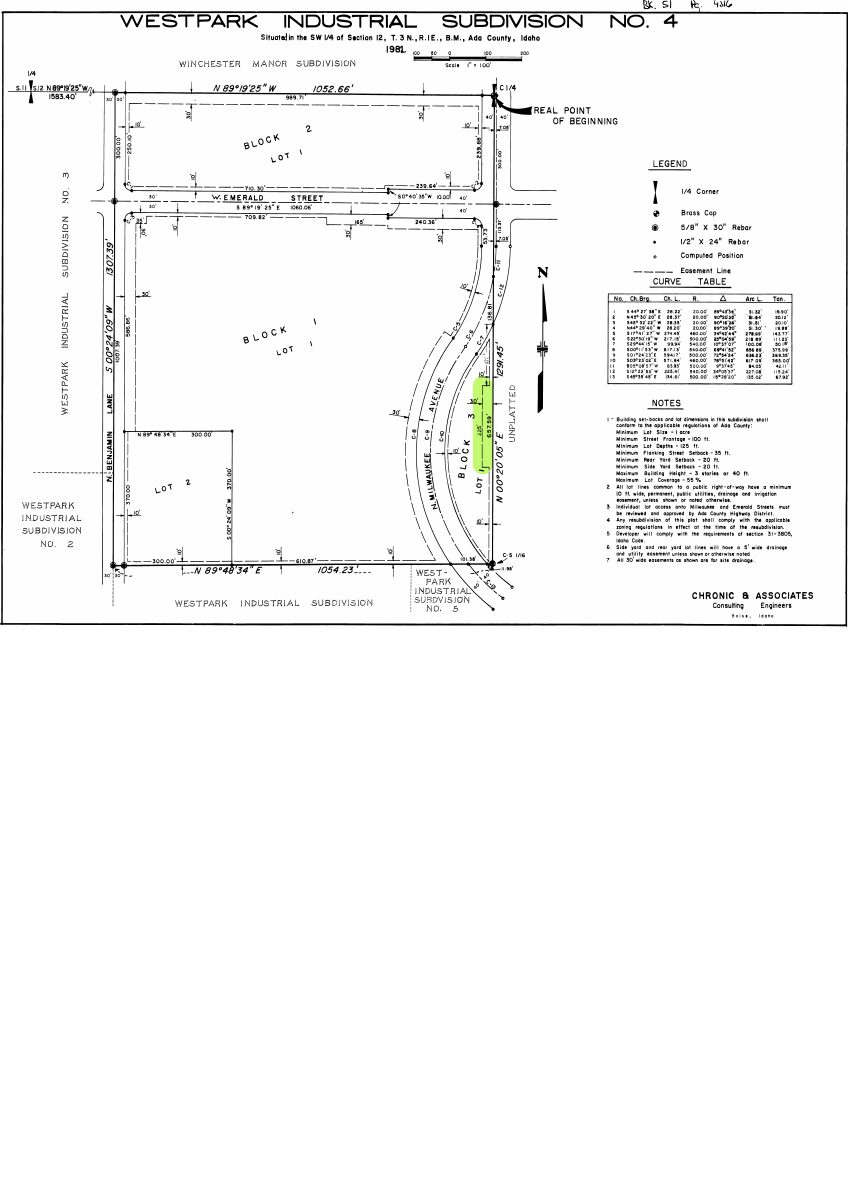
The applicant seeks to vacate a 10-by-30-foot drainage easement that runs beneath an existing building on an 11-acre commercial site. The applicant says no easement facilities are known to be in use. Letters of approval from ACHD Drainage and Veolia are required.

SubmittedFiled Sept. 14, 2026PLN26-00851West Boise · 550 N Milwaukee St

Planning project · Planning application

Car wash proposes new vacuums, added accessible parking stall and restriped lot

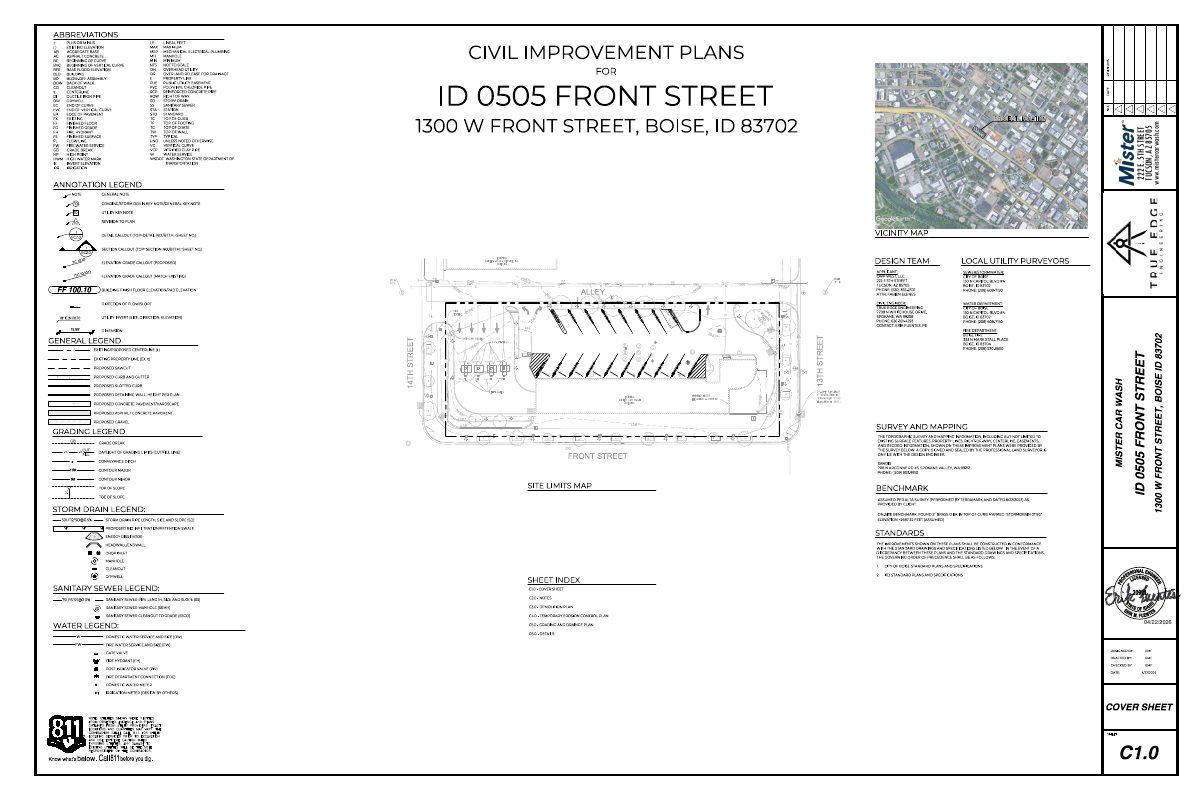
The plan for an existing car wash on 0.83 acres would replace outdated vacuums, add an accessible parking space and redo the parking lot striping. The building would not change. The application is under city review.

In reviewFiled Sept. 14, 2026PLN26-00850Downtown Boise · 219 S 13th St

Historic preservation · Planning application

Removal of three diseased elm trees approved in historic district

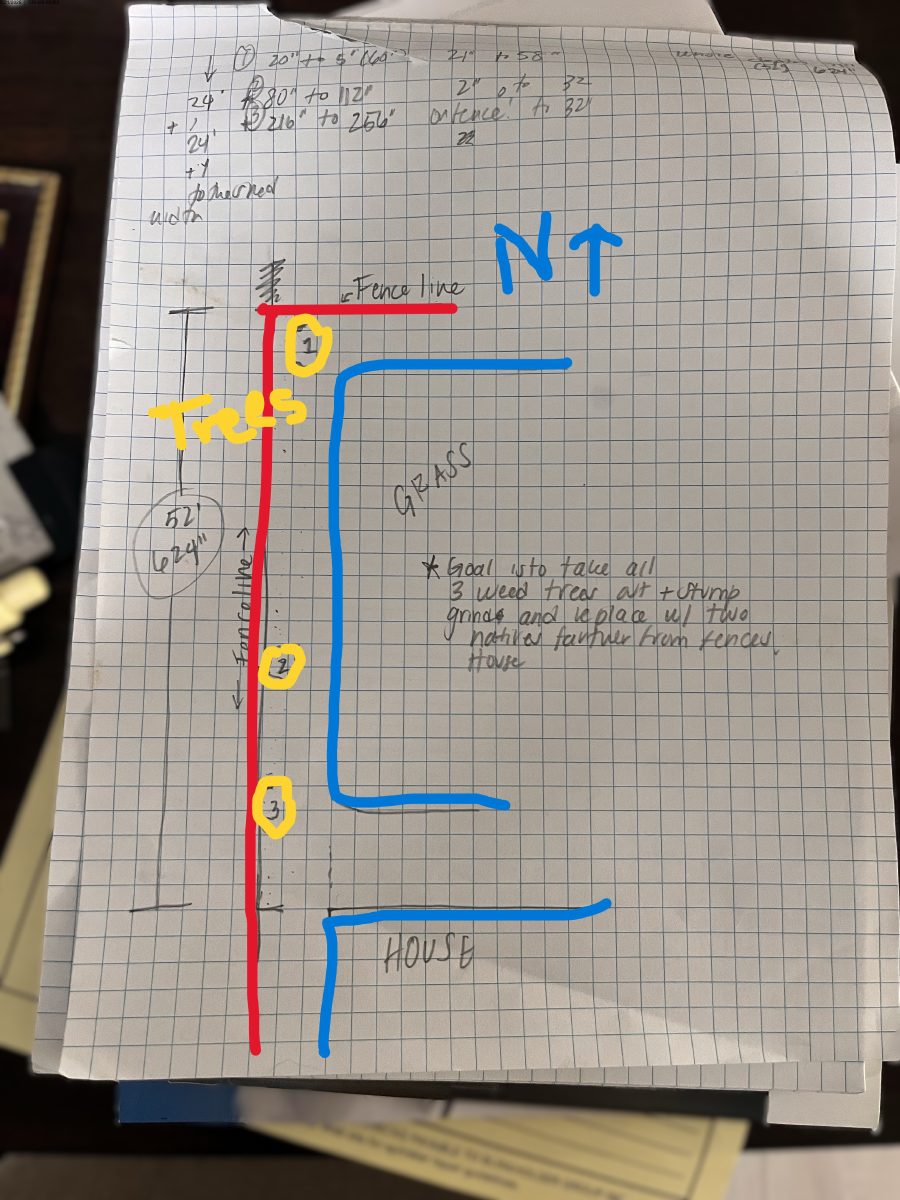
The city approved removing three Siberian elms, backed by an arborist report, on Oct. 13. No replacement trees are required, but nearby trees must be protected and any damaged ones replaced.

ApprovedFiled Sept. 14, 2026DRH26-00302North End · 1715 W Heron St

Planning project · Planning application

Request to remove a tree at a single-family home approved

City staff approved a certificate of appropriateness for removing one tree on a 0.14-acre residential lot. Planners said the request needed a certified arborist's letter recommending removal. The decision was made Oct. 13.

ApprovedDecided Oct. 13, 2026PLN26-00844North End · 1007 N 20th St

Zoning certificate · Planning application

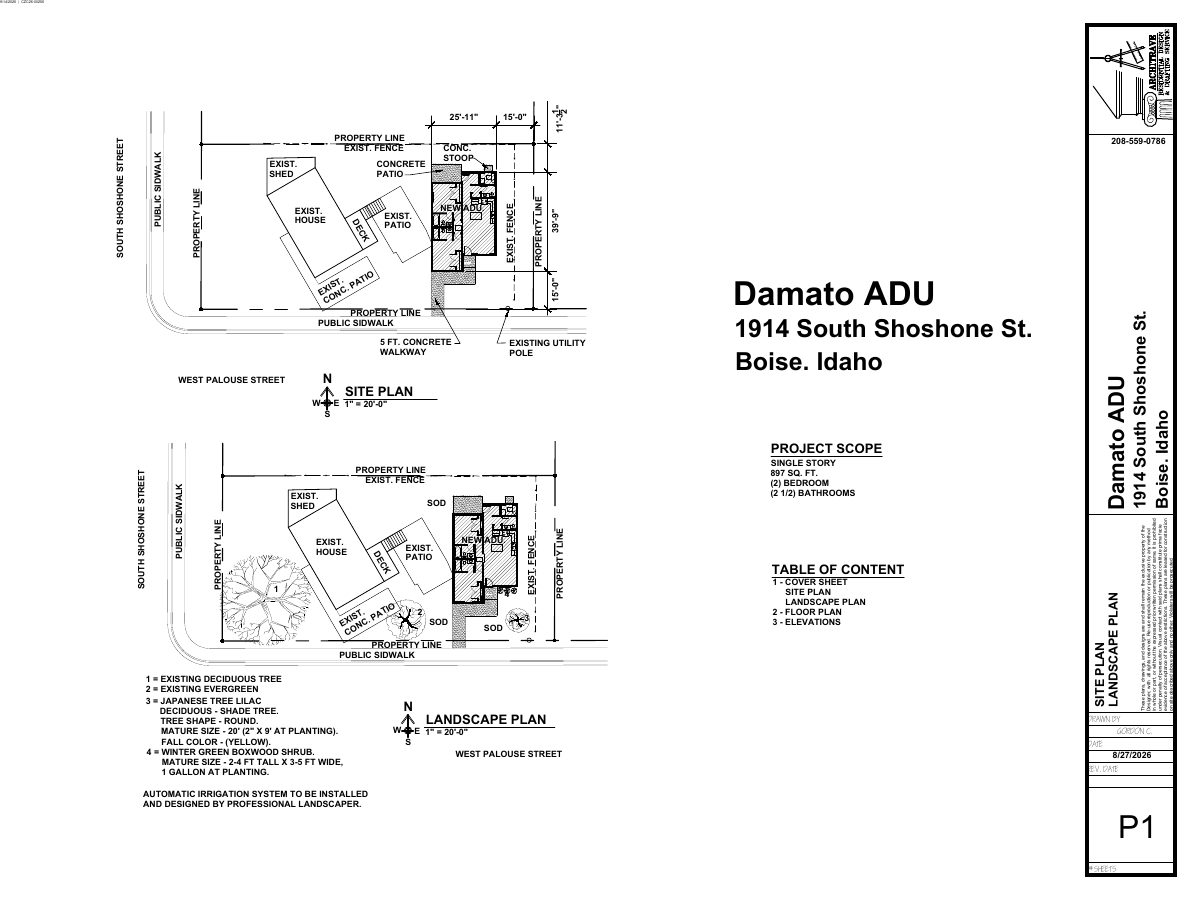
Two-bedroom backyard cottage approved for single-family lot

The city approved a one-story, 897-square-foot detached accessory dwelling unit behind an existing house, with conditions on a paved entrance path, on-site drainage and construction hours. The decision was made administratively.

ApprovedFiled Sept. 11, 2026CZC26-00256Vista · 1914 S Shoshone St

Planning project · Planning application

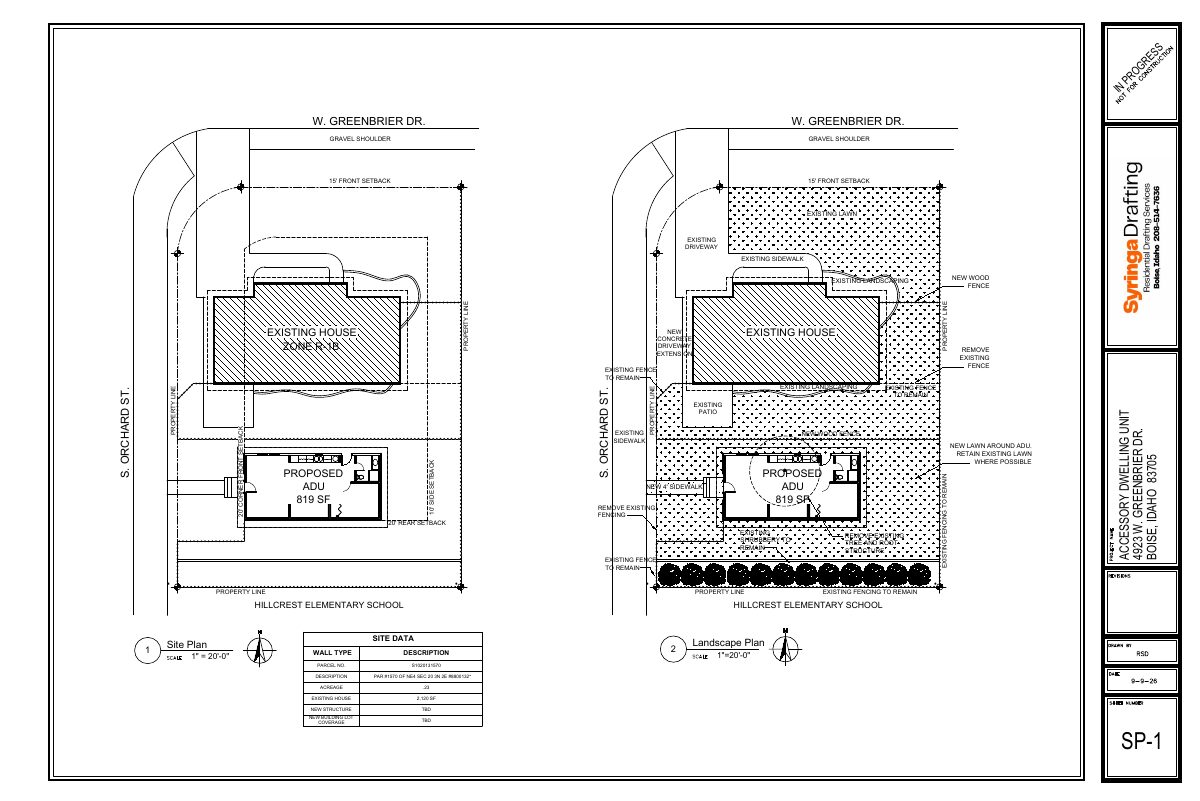
Detached two-bedroom backyard home proposed on residential lot

The plan adds an approximately 818-square-foot, two-bedroom, one-bath accessory dwelling next to an existing house of about 2,120 square feet. It is under administrative review, with no public hearing listed.

In reviewFiled Sept. 10, 2026PLN26-00843Hillcrest · 4923 W Greenbrier Dr

Planning project · Planning application

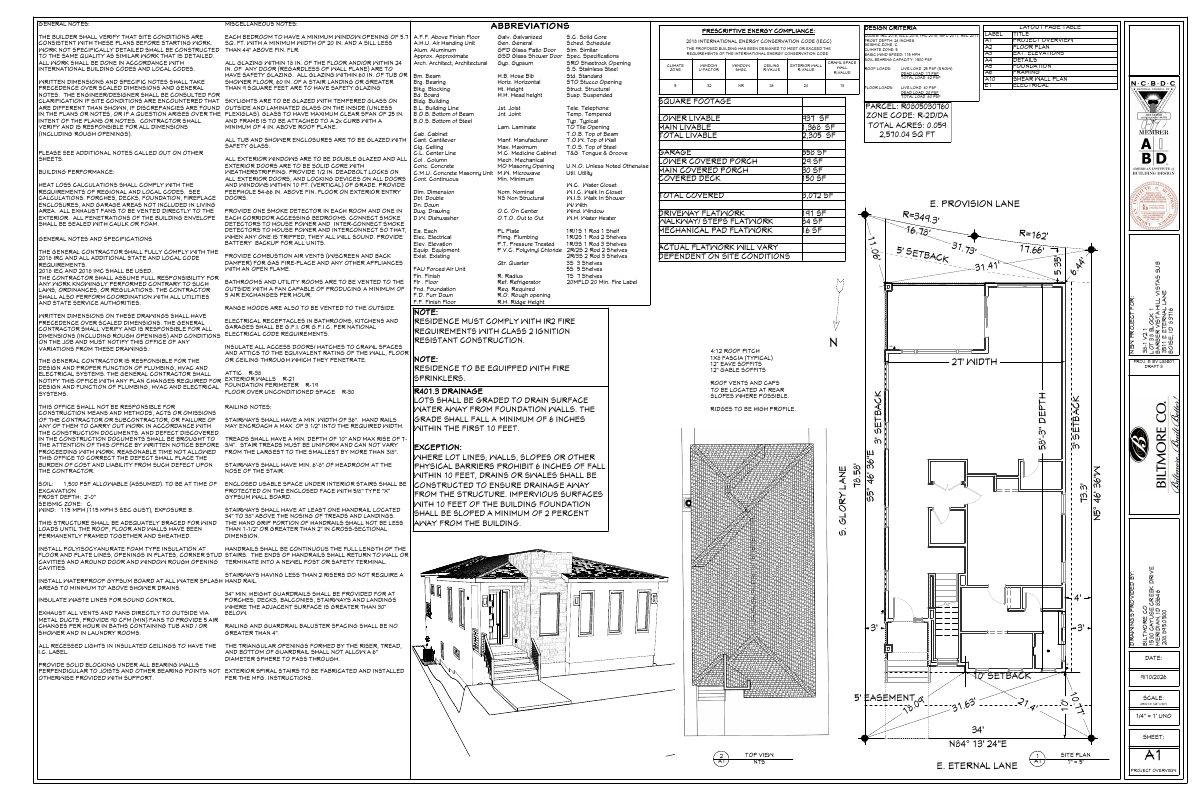
Two single-family homes proposed on adjacent hillside lots

The plan covers two houses on lots totaling about 0.12 acres in the Hillside Overlay. City staff classed it as a Category II hillside project because of slope and soil hazards, so geotechnical reports will likely be required. It is under administrative review.

In reviewFiled Sept. 10, 2026PLN26-00841Barber Valley · 3507 E Eternal Ln

Planning project · Planning application

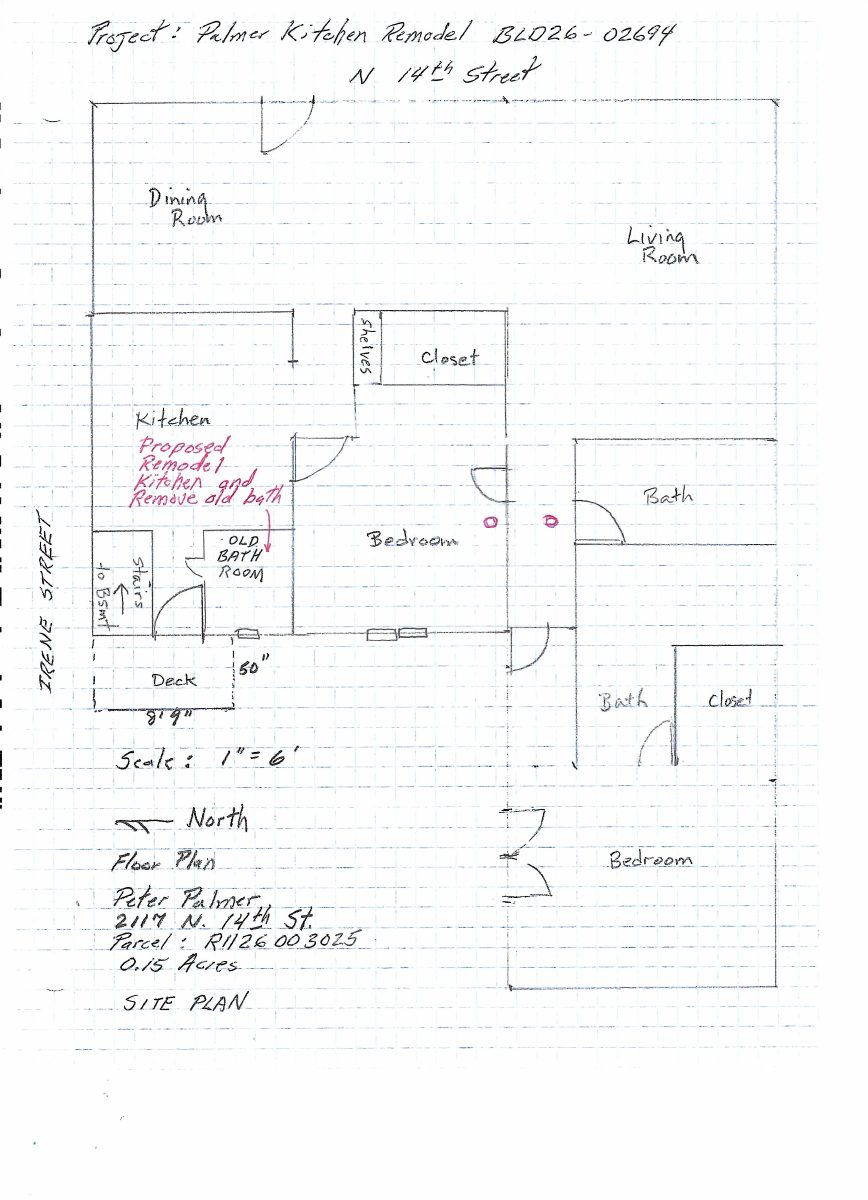
Kitchen remodel with new window and back door approved for 100-year-old home

The plan removes an old bathroom and two interior walls to enlarge the kitchen, and swaps a back window and door for larger ones. City staff approved it on Sept. 29, and the work still needs a building permit.

ApprovedDecided Sept. 29, 2026PLN26-00840North End · 2117 N 14th St

Design review · Planning application

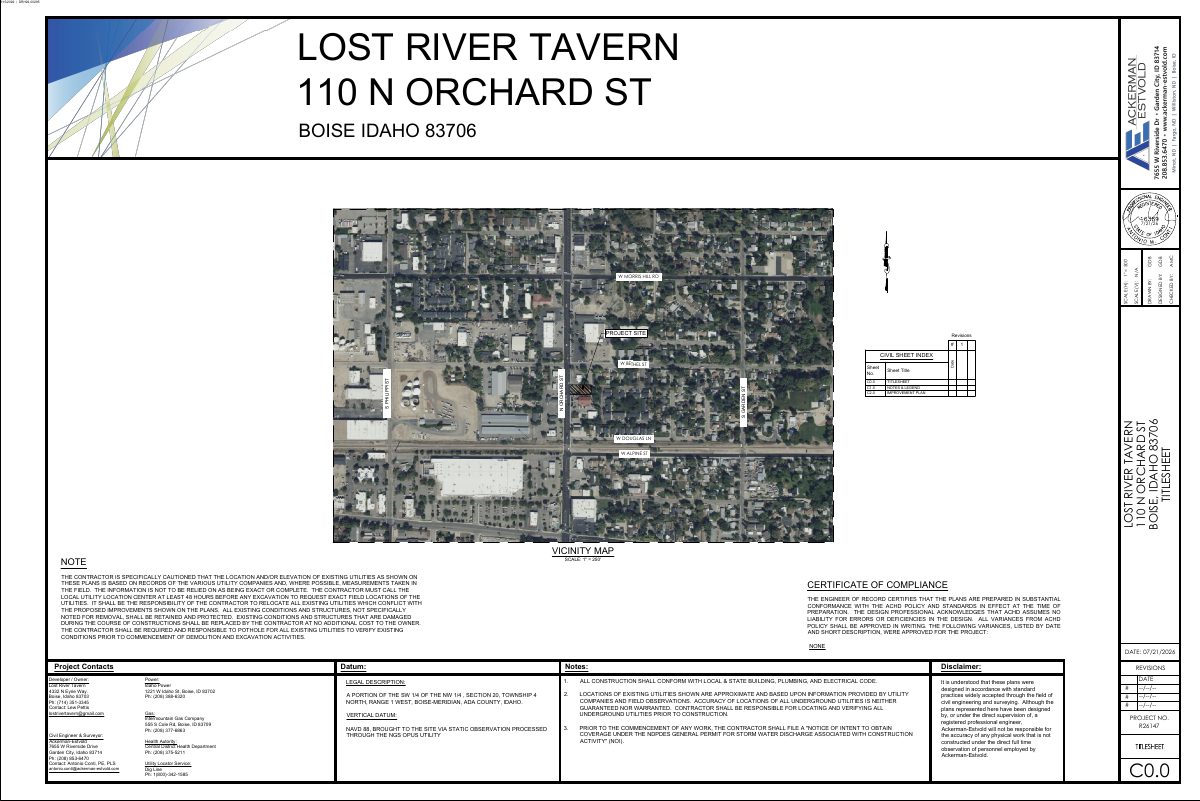
Replacement of cracked parking lot sought at tavern site

The applicant wants to replace an existing parking lot on about 0.29 acres, citing cracking, water ponding and failing asphalt. The new lot would match the existing layout and a previously approved plan. City staff are reviewing it administratively.

In reviewFiled Sept. 9, 2026DRH26-00295Morris Hill · 110 N Orchard St

Zoning certificate · Planning application

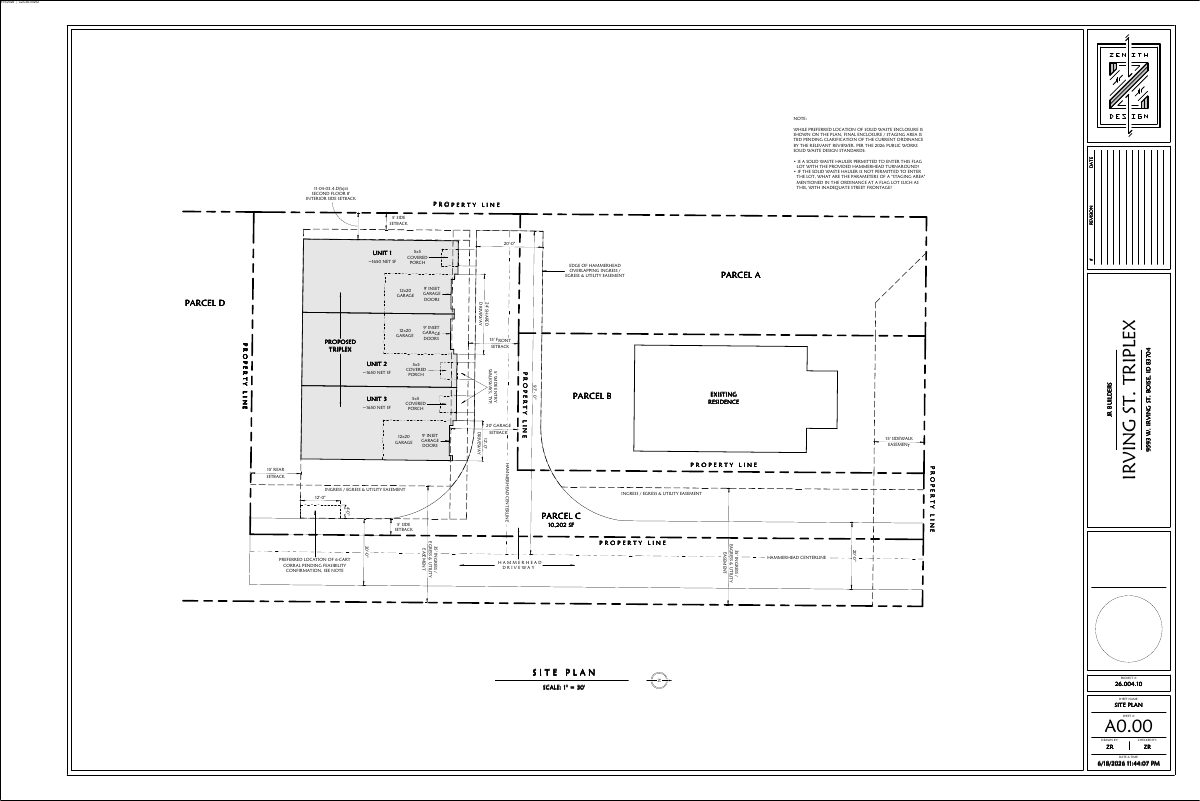
Triplex with all-electric units proposed under Boise sustainability incentive

A builder seeks administrative review of a three-unit building on a 0.23-acre lot. The plan uses electricity for heating, hot water and appliances, water-saving fixtures and green building standards. No solar panels are planned. The application is in review.

In reviewFiled Sept. 9, 2026CZC26-00252West Boise · 9593 W Irving St

Zoning certificate · Planning application

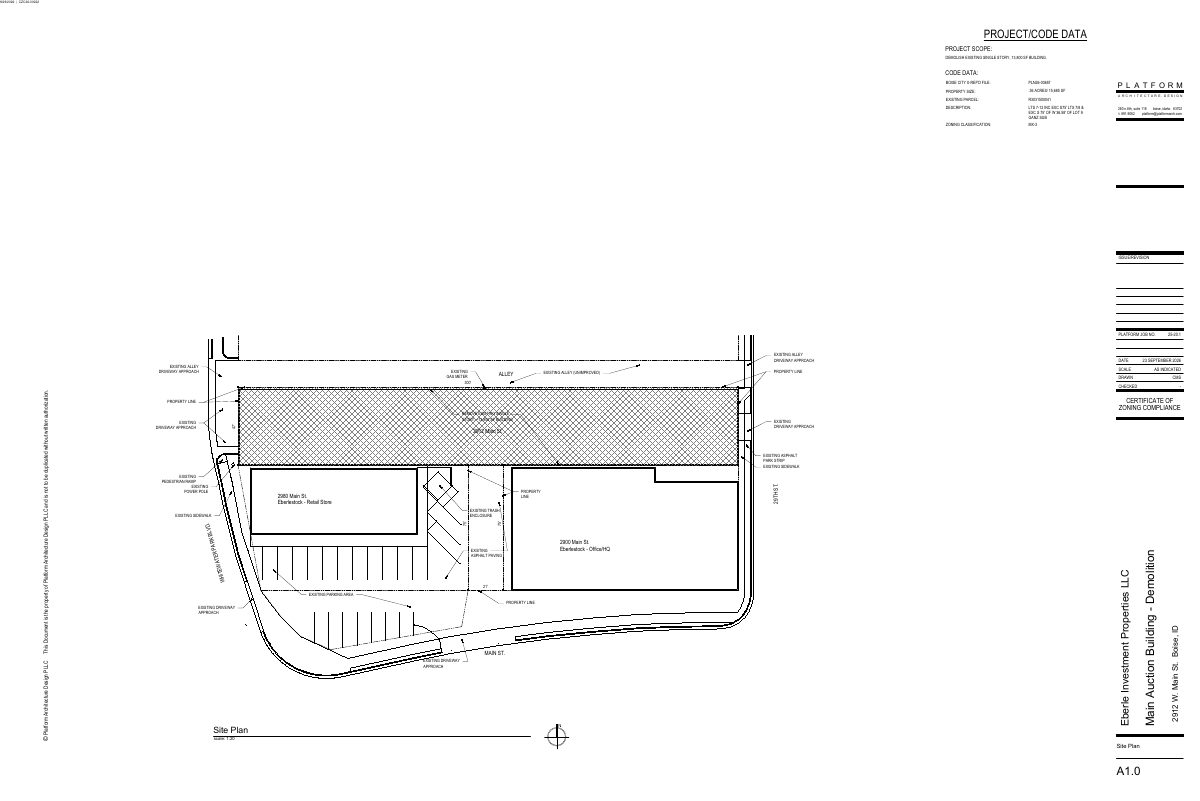
Demolition of 13,800-square-foot commercial building approved for future parking lot

The city approved tearing down the one-story building on a 0.36-acre site, with conditions. The site must be stabilized with groundcover, not gravel, and trees in the public right-of-way protected. The approval covers demolition only, not the parking lot.

ApprovedFiled Sept. 9, 2026CZC26-00222West End · 2912 W Main St

Planning project · Planning application

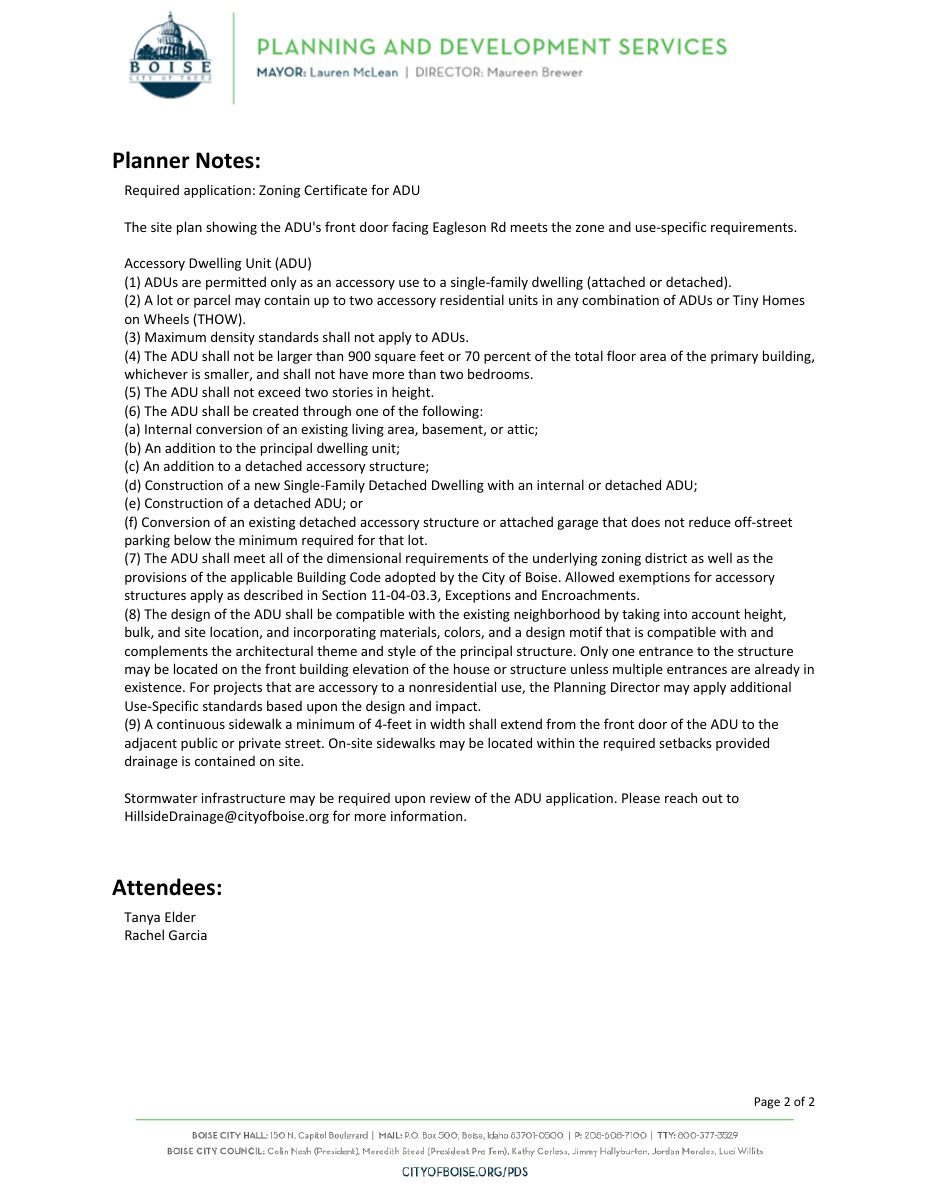
Detached backyard cottage proposed at existing single-family home

A homeowner wants to build a detached accessory dwelling unit beside the existing house on a 0.15-acre lot. The application is under administrative review, and the plans show two options for where the entry would face.

In reviewFiled Sept. 8, 2026PLN26-00836Hillcrest · 1817 S Eagleson Rd

Historic preservation · Planning application

Window replacement sought for 1937 home in historic district

The owners want to replace the windows in a 1937 Minimal Tudor house with full-frame units that match the existing look. The application is on hold after the city returned it to the applicant.

On holdFiled Sept. 7, 2026DRH26-00301North End · 1662 W Irene St

Planning project · Planning application

Removal of a tree in a historic area approved by city staff

City staff approved a request to remove a tree on a 0.1-acre residential lot in a historic area on Oct. 13. The city required a certified arborist's letter recommending the removal.

ApprovedDecided Oct. 13, 2026PLN26-00831North End · 1715 W Heron St

Historic preservation · Planning application

Historic review request for home project returned to applicant

A request for a certificate of appropriateness, the approval needed for changes in a historic area, was filed Sept. 5 for a 0.18-acre residential lot. The city has returned it to the applicant, so it is on hold.

On holdFiled Sept. 5, 2026DRH26-00286North End · 2009 N 16th St

Historic preservation · Planning application

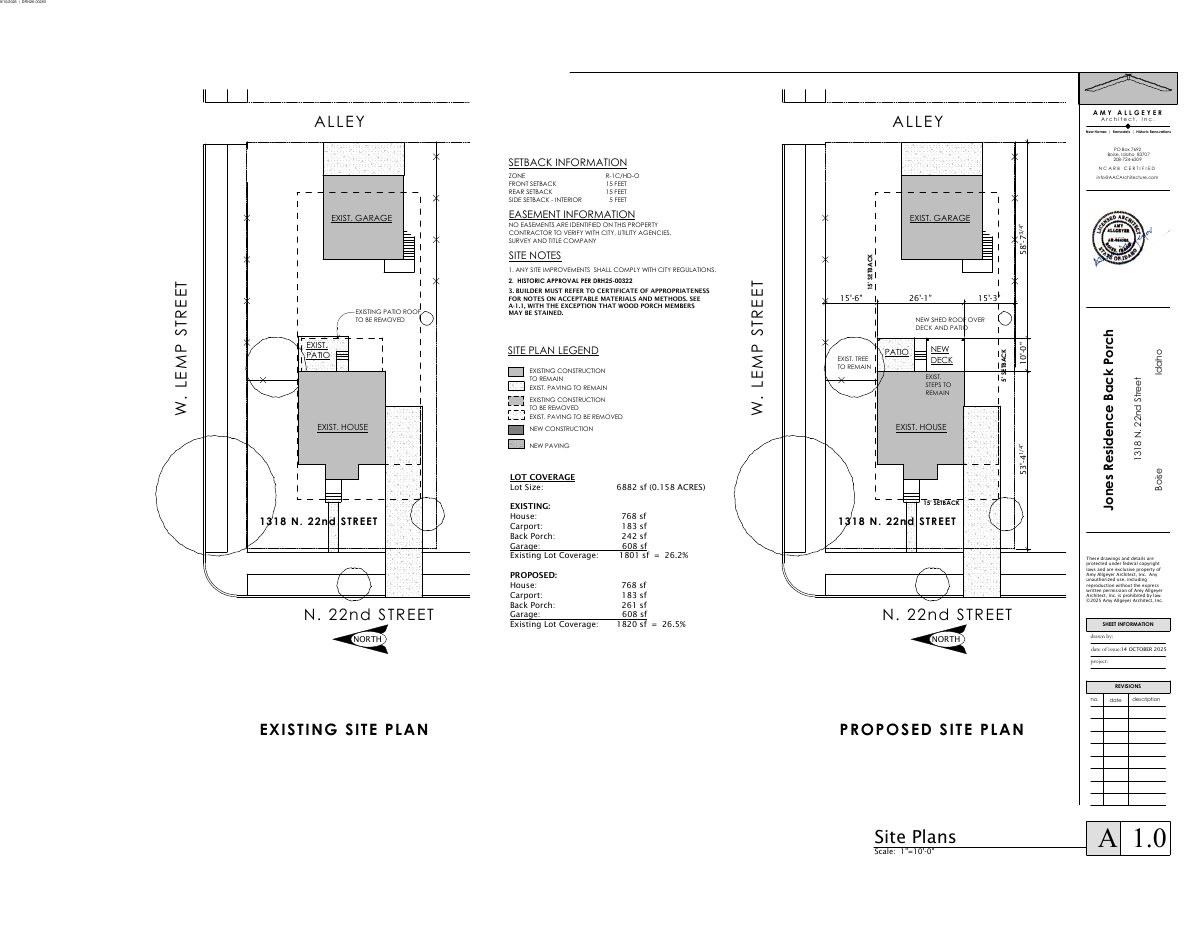
Siding replacement on historic North End home approved with conditions

City staff approved replacing deteriorated cedar shake siding on the north and south sides of a historic home. Conditions require new shakes to match the original exposure and installation, bar composite siding, and limit work to the approved scope.

ApprovedFiled Sept. 4, 2026DRH26-00293North End · 1318 N 22nd St

Zoning certificate · Planning application

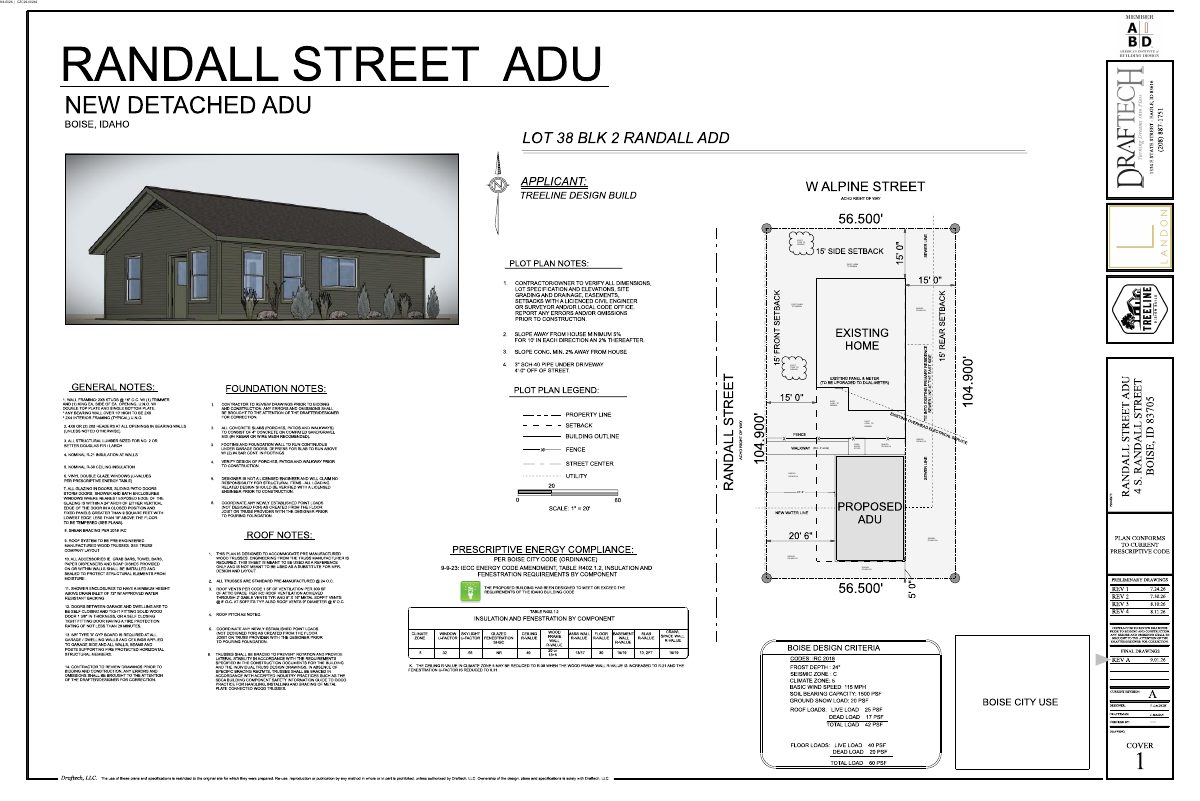
Detached 672-square-foot backyard home approved with conditions

The city approved a new detached accessory dwelling unit at 4 S Randall Street, behind an existing single-family home in an R-1C residential zone.

ApprovedFiled Sept. 4, 2026CZC26-00246Depot Bench · 4 S Randall St

Zoning certificate · Planning application

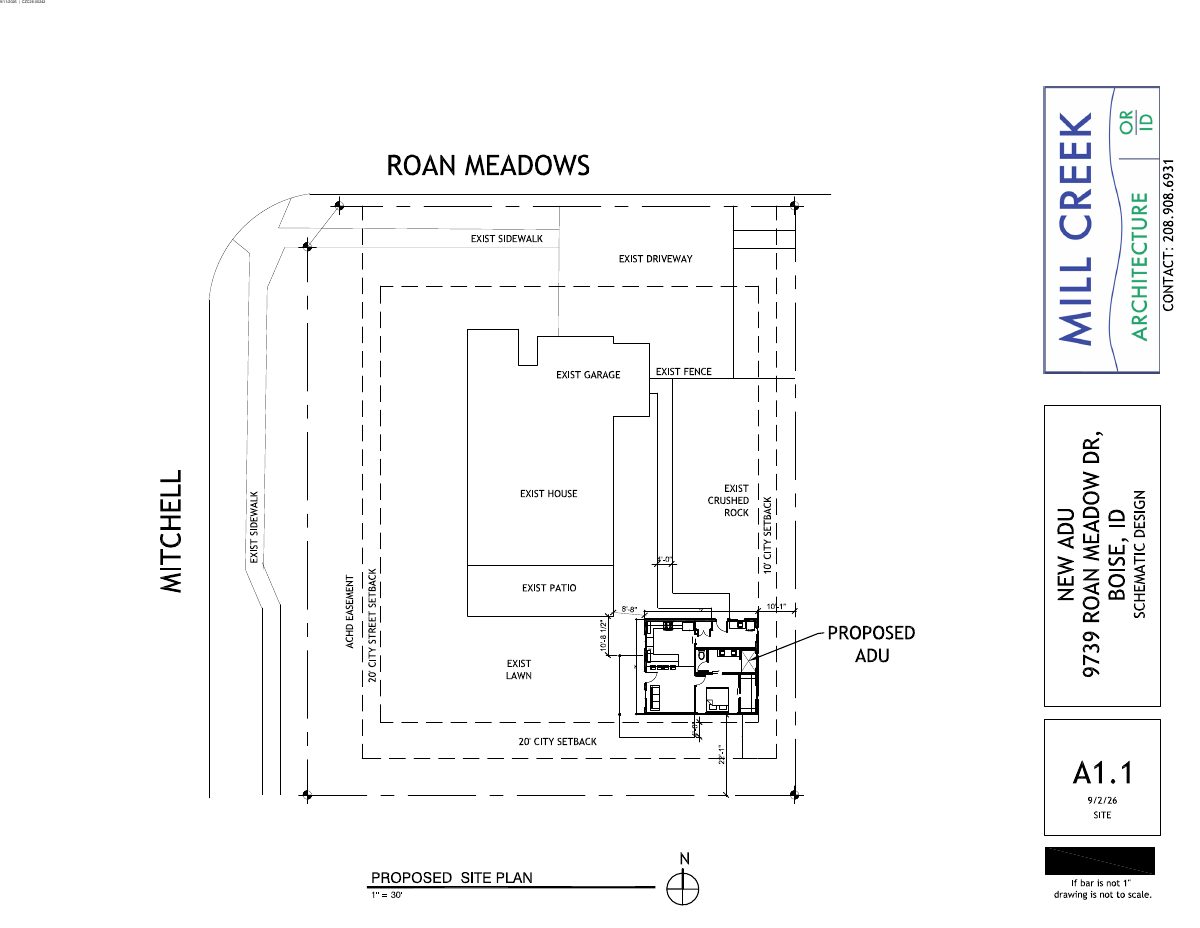
807-square-foot backyard accessory dwelling approved for large residential lot

The one-story, one-bedroom unit behind the existing house was approved with conditions, including a recorded airport easement and a paved path to its entrance. The family plans it for parents to age in place.

ApprovedFiled Sept. 4, 2026CZC26-00242Southwest Boise · 9739 W Roan Meadows Dr

Planning project · Planning application

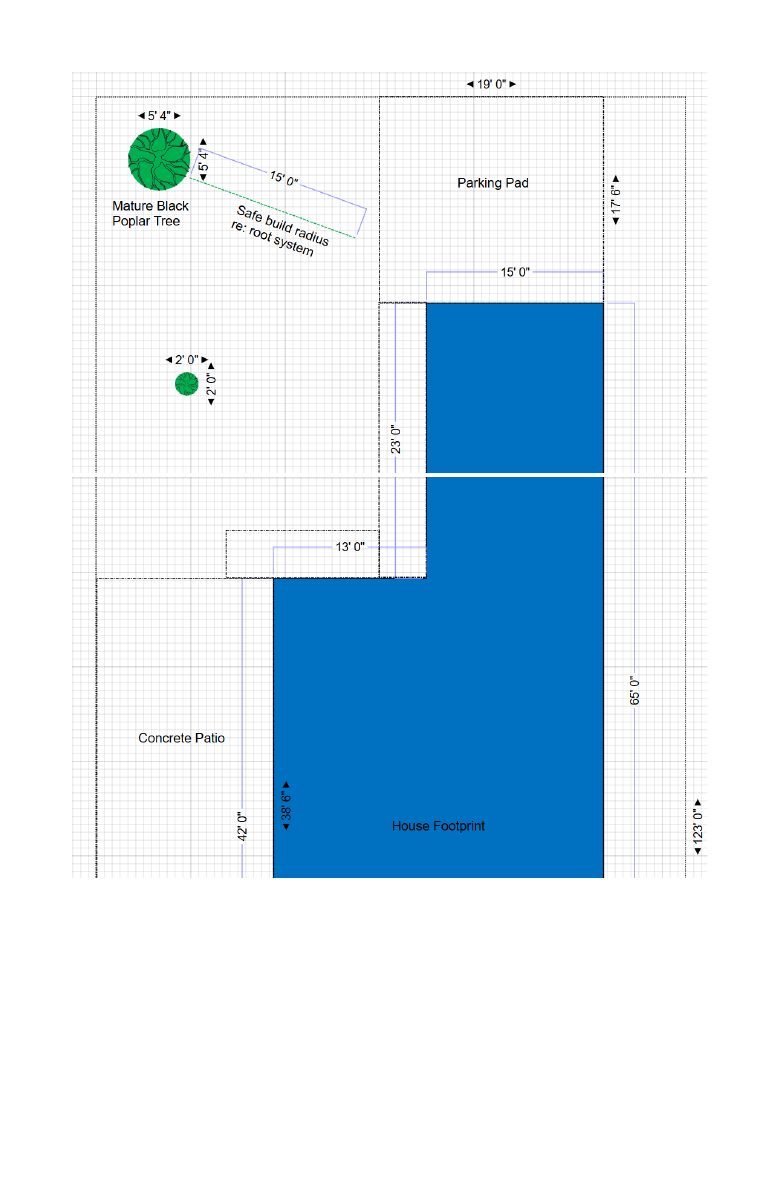
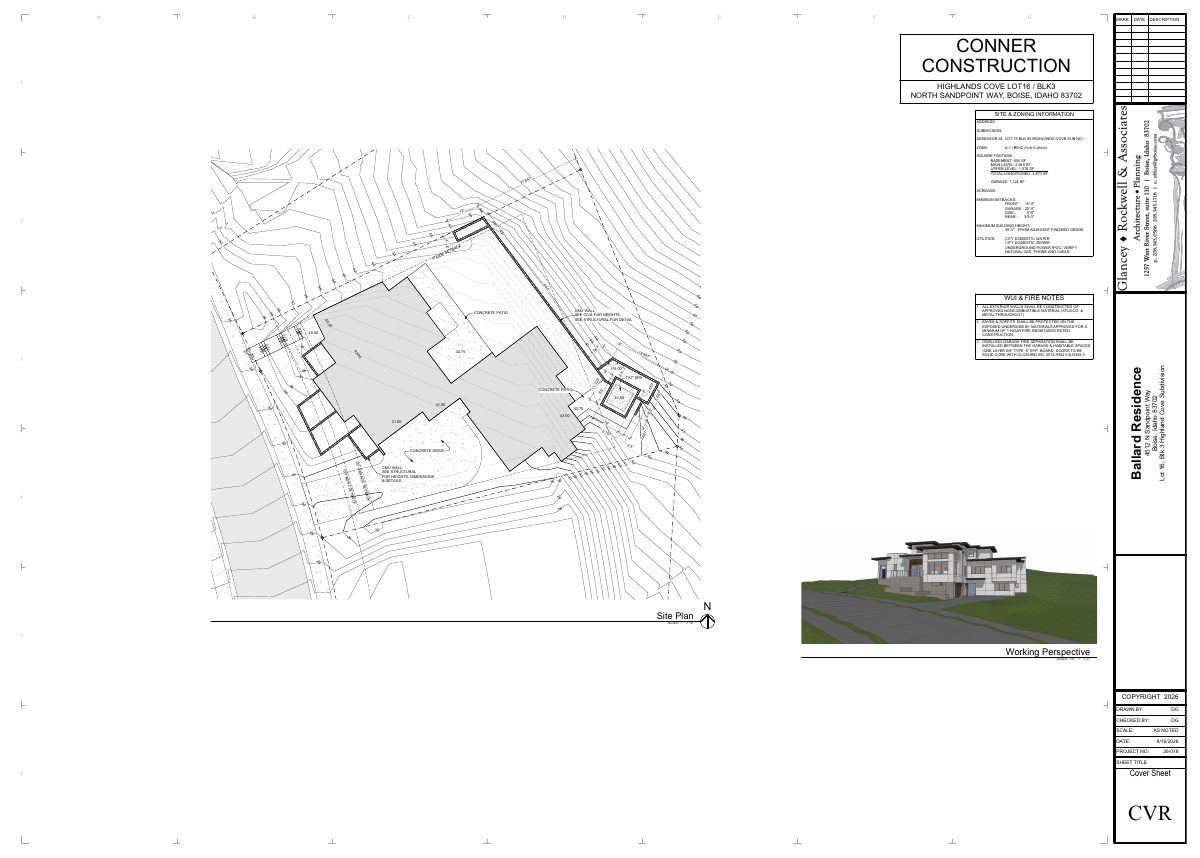
One single-family home proposed on 0.27-acre hillside lot

The plans include a basement and two floors. City staff say the project needs hillside review because of slope and unstable soils, and a geotechnical report may be required. It is under administrative review.

SubmittedFiled Sept. 3, 2026PLN26-00828Highlands · 4512 N Sandpoint Way

Floodplain-hillside · Planning application

Single-family home in hillside area sought for 0.27-acre lot

A hillside review has been filed for a single-family home on a 0.27-acre lot. City staff would decide it administratively, and the application is at the prescreen stage.

SubmittedFiled Sept. 3, 2026CFH26-00091Highlands · 4512 N Sandpoint Way

Planning project · Planning application

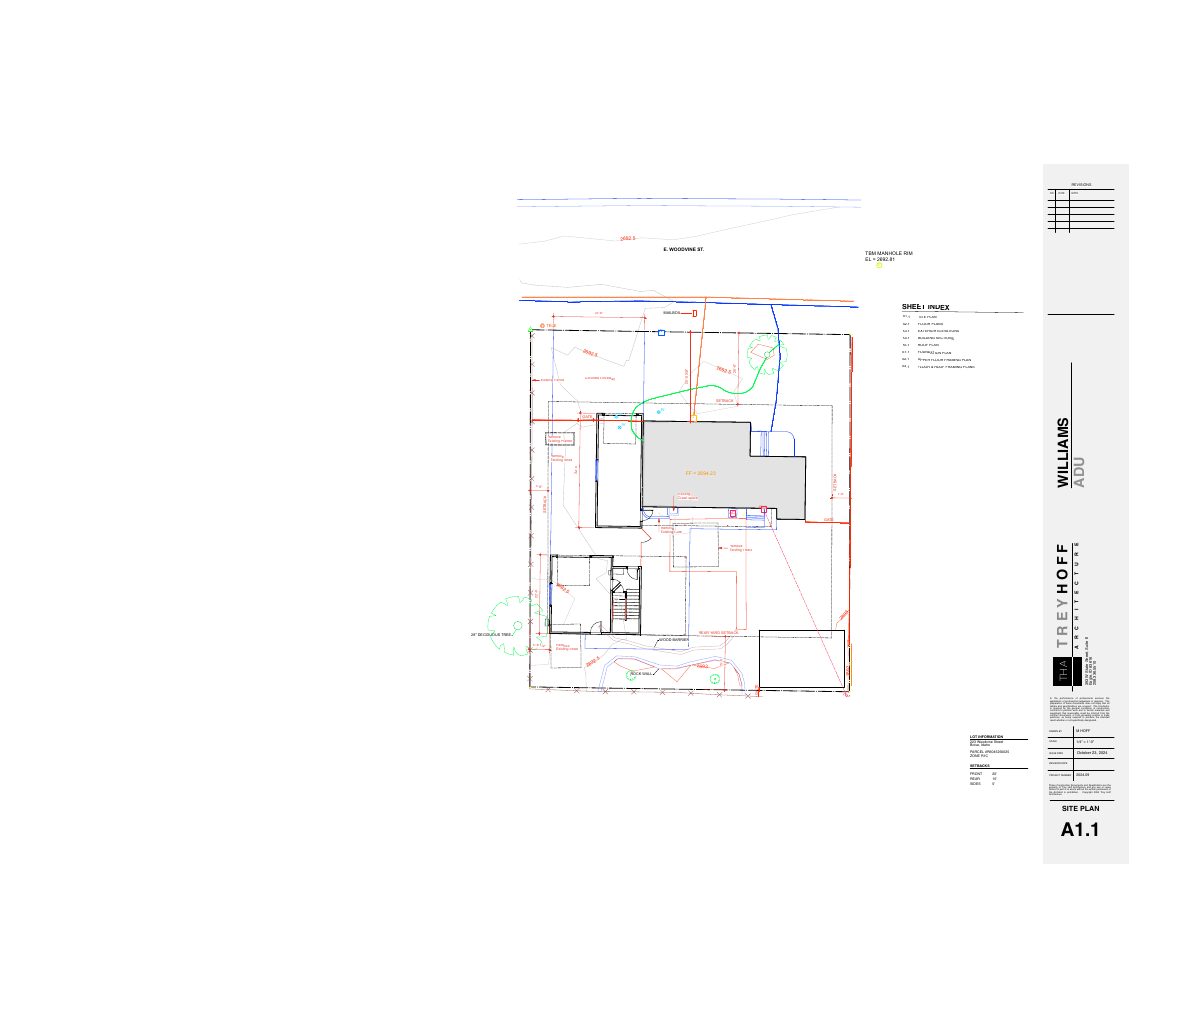
Detached garage with apartment above proposed on residential lot

The plan calls for a roughly 385-square-foot detached garage with an ADU of about 899 square feet on top, plus a 416-square-foot garage addition to the existing house. Staff review is administrative, with no hearing noted.

SubmittedFiled Sept. 2, 2026PLN26-00827Southeast Boise · 223 E Woodvine St

Planning project · Planning application

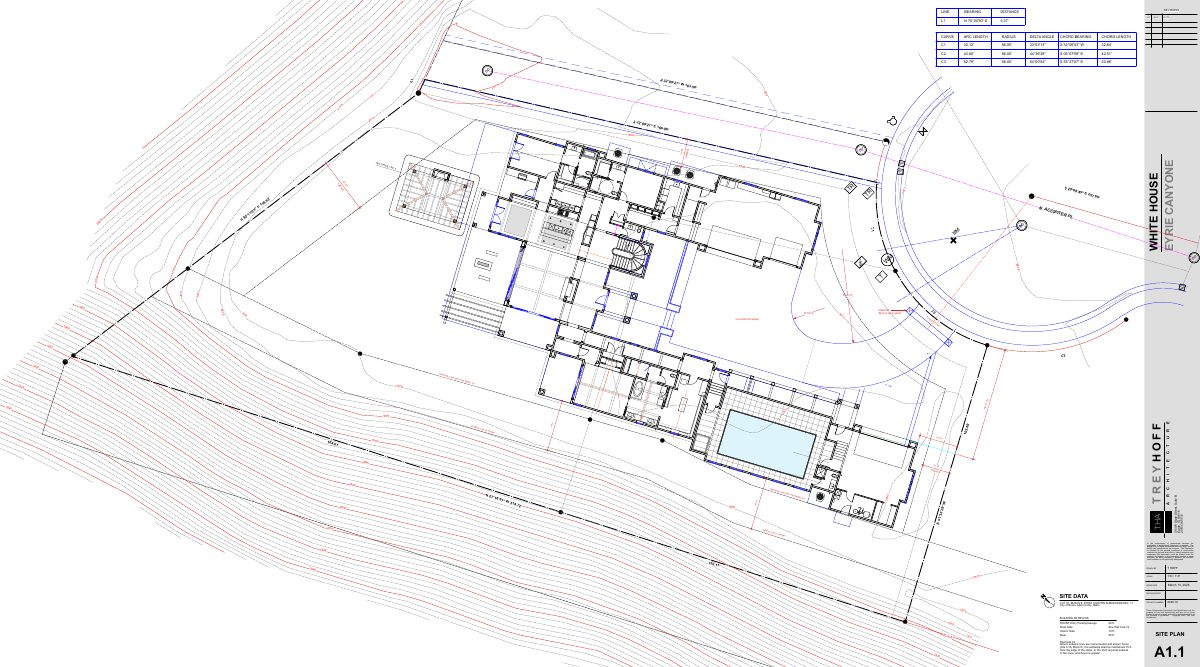
Single-family home proposed on nearly 1-acre hillside lot

The plan calls for one house on 0.82 acres and is under city review. Staff say it needs hillside review because of steep slopes and unstable soils, and a geotechnical report and grading plan are on file.

In reviewFiled Sept. 2, 2026PLN26-00826Central Foothills · 4759 N Accipiter Pl

Zoning certificate · Planning application

Accessory dwelling unit proposed on residential lot

A zoning certificate request filed Sept. 2 seeks approval for an accessory dwelling unit on a 0.21-acre residential lot. City staff would review it administratively, and the application is awaiting submittal to the city.

SubmittedFiled Sept. 2, 2026CZC26-00267Southeast Boise · 223 E Woodvine St