Planning project · Planning application
Two-car detached garage approved for historic home
The city approved a new 21-by-21-foot detached two-car garage at a home in a historic district on May 12. The existing driveway will be removed, and vehicle access will come only from the alley.
From the filing
The application's description as it appears in City of Boise's record. See the official record
Detached garage in Historic District
Project name on file: 1010 E Warmsprings Ave
Timeline
May 12, 2026
Planning Applications: Project Entitled
March 13, 2026
Pending Application Submittal: Planning Applications in Review
March 11, 2026
Concept Review Complete: CR Complete - Type 2
Feb. 25, 2026
Concept Review Complete: Corrections Required
Please email a project description and an updated site plan.
Feb. 19, 2026
Application Submittal: Online
Feb. 19, 2026
Application filed
Documents
Site plans
- Download Site plan for new detached two-car garage
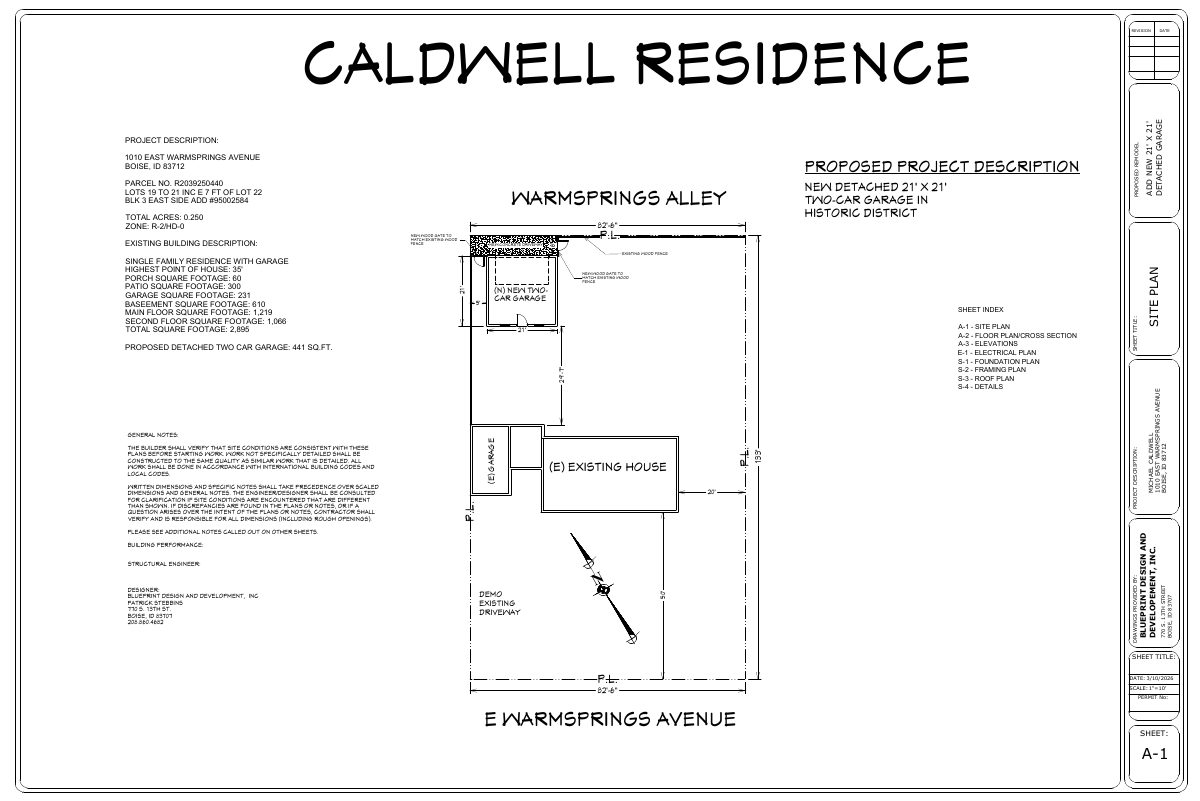
Site plan showing a new 21 by 21 foot detached two-car garage (441 sq ft) added to a historic-district single-family residence, with a new concrete driveway and wood gate.
March 10, 2026 · 1 page · 107 KB · PDS-Other Small Docs
- Download Site plan for new detached two-car garage
Site plan showing a new detached 21 by 21 foot two-car garage at the rear of the lot, with the existing house, driveway and sheet index for the permit set.
Feb. 25, 2026 · 1 page · 79 KB · PDS-Other Small Docs
- Download Site plan for new detached two-car garage
Site plan sheet A-1 for a new 21' x 21' detached two-car garage (441 sq. ft.) on a historic-district residential lot, prepared by Blueprint Design and Development, Inc.
Feb. 25, 2026 · 1 page · 75 KB · PDS-Other Small Docs
- Download Site plan for new detached two-car garage
Site plan sheet A-1 for a proposed 21 by 21 foot detached two-car garage, with parcel, zoning and existing house layout shown.
Feb. 19, 2026 · 3 pages · 505 KB · PDS-Other Small Docs
- Download Site plan for new detached two-car garage
Site plan sheet A-1 for a proposed 21 by 21 foot detached two-car garage, with parcel, zoning and existing house layout shown.
Feb. 19, 2026 · 3 pages · 505 KB · PDS-Other Small Docs
Project narrative
- Download Concept review summary report
Advisory concept review notes for a detached garage addition to a historic contributing home, covering alley-only parking, setbacks and required Certificate of Appropriateness.
March 11, 2026 · 1 page · 463 KB · PDS-Concept Review Summary Report
Application
- Download Planning application form for detached garage
Application for a 21 by 21 foot detached garage on a residentially zoned R-2 parcel, filed by the applicant on behalf of the property owner.
Feb. 19, 2026 · 2 pages · 158 KB · PDS-Application


