Planning project · Planning application
Window and landscaping changes approved for home in historic district
City staff approved a request to change windows and landscaping at a home on a quarter-acre lot. The owners plan to remove two trees and several shrubs to match openings created by an interior remodel. The approval was issued June 2.
From the filing
The application's description as it appears in City of Boise's record. See the official record
Windows & Landscaping in Historic
Project name on file: 117 N LOCUST ST
Timeline
June 2, 2026
Planning Applications: Project Entitled
April 27, 2026
Pending Application Submittal: Planning Applications in Review
Updated Via Script
April 24, 2026
Planning Applications: Notes
Reopened per GFlores 04242026
April 24, 2026
Planning Applications: Generate Additional Application
Sept. 26, 2025
Planning Applications: Project Entitled
Sept. 26, 2025
Pending Application Submittal: Planning Applications in Review
Aug. 11, 2025
Concept Review Complete: CR Complete - Type 2
Aug. 5, 2025
Application Submittal: Online
Aug. 5, 2025
Application filed
Documents
Site plans
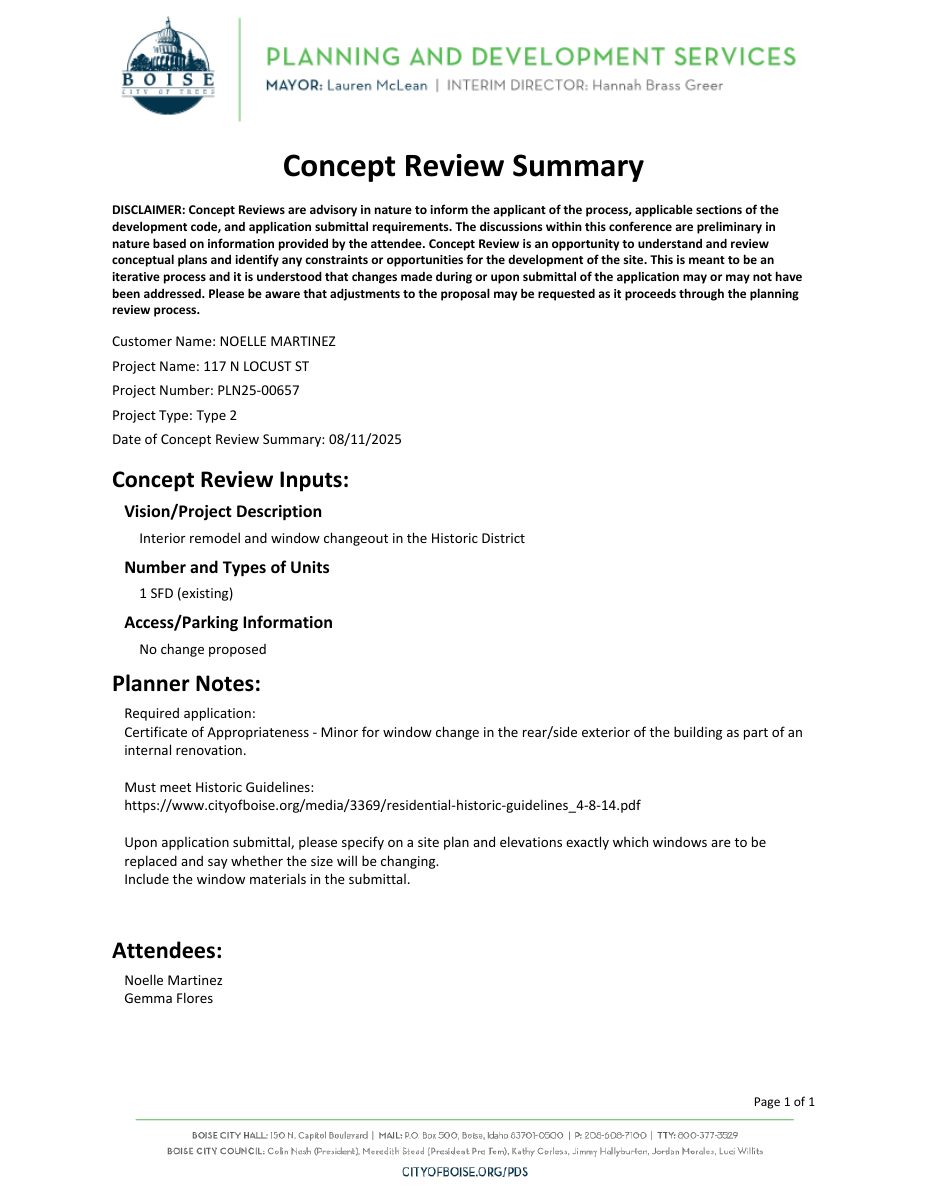
- Download Concept review summary for interior remodel and window changeout
Advisory concept review noting a Minor Certificate of Appropriateness is needed for rear/side window changes, with site plan and elevation requirements for the Historic District.
Aug. 11, 2025 · 1 page · 447 KB · PDS-Concept Review Summary Report
- Download Existing site plan, no proposed changes
Site plan for a residential remodel showing lot lines, setbacks and the existing residence, with notes that the building footprint is unchanged and no trees will be removed.
Aug. 5, 2025 · 1 page · 345 KB · PDS-Other Small Docs
Plans
- Download Proposed landscape plan
Residential landscaping plan sheet L1.1 showing planted materials, existing trees to be removed, a new wrought iron fence and gate, and a plant legend, revised for a basement update.
April 24, 2026 · 1 page · 1.8 MB · PDS-Other Small Docs
- Download Existing basement floor plan
Drawing of the existing basement layout for a residential remodel, showing walls, doors, windows, and room labels such as laundry, storage, and game room.
Aug. 5, 2025 · 1 page · 117 KB · PDS-Other Small Docs
- Download Existing main level floor plan
Existing main-level floor plan sheet A1.3 for a residential remodel, showing the garage, kitchen, living, dining and bedroom layout with dimensions.
Aug. 5, 2025 · 1 page · 154 KB · PDS-Other Small Docs
- Download Existing upper level floor plan
Architectural sheet A1.4 showing the existing second-floor layout, including bedrooms, bath, closet and study, at 1/4 inch scale.
Aug. 5, 2025 · 1 page · 125 KB · PDS-Other Small Docs
- Download Exterior elevations, north and east
Elevation drawings for a residential remodel showing existing exterior materials to remain (Spanish tile roof, stucco siding, wood fascia and trim, metal gutters) and building height.
Aug. 5, 2025 · 1 page · 239 KB · PDS-Other Small Docs
- Download Exterior elevations, south and west
Architectural elevation sheet A2.2 for a residential remodel, noting existing exterior materials to remain (Spanish tile roof, stucco siding, wood fascia and trim, metal gutters) and a 28'-7" total building height.
Aug. 5, 2025 · 1 page · 213 KB · PDS-Other Small Docs
- Download Proposed basement floor plan
Architectural sheet A1.5 showing the proposed basement layout for a residential remodel, with door and window schedules and a note that an existing window and well will be eliminated.
Aug. 5, 2025 · 1 page · 134 KB · PDS-Other Small Docs
- Download Proposed main level floor plan, sheet A1.6
Architectural floor plan for the main level showing door and window schedules, room layout and dimensions for a residential remodel.
Aug. 5, 2025 · 1 page · 142 KB · PDS-Other Small Docs
- Download Proposed upper level floor plan
Architectural floor plan of the proposed upper level, with door and window schedules and remodel notes for the residential remodel.
Aug. 5, 2025 · 1 page · 170 KB · PDS-Other Small Docs
Project narrative
- Download Modification letter of intent
Letter requesting a Certificate of Appropriateness modification to remove two trees and several shrubs to better fit openings from an interior remodel.
April 24, 2026 · 1 page · 126 KB · PDS-Other Small Docs
- Download Project description and sheet index
Lists the architectural drawing sheets and describes an interior remodel to a historic residence with a few window and door changes at the rear, no front facade changes, and no tree removal.
Aug. 5, 2025 · 1 page · 163 KB · PDS-Other Small Docs
Application
- Download Planning project application form
Application for an interior remodel of a historic residence with minor window and door changes at the rear, no front facade changes, and no tree removal.
Aug. 5, 2025 · 2 pages · 154 KB · PDS-Application
Photos
- Download Context photos of east, north, south and southwest facades
Sheet A3.1 of the residential remodel plan set, showing context photos of the building facades and neighboring properties.
Aug. 5, 2025 · 1 page · 7.5 MB · PDS-Other Small Docs
Other documents
- Affidavit of legal interest
Aug. 5, 2025 · 28 KB · PDS-Other Small Docs


