Planning project · Planning application
Rear addition to single-family home in historic district approved
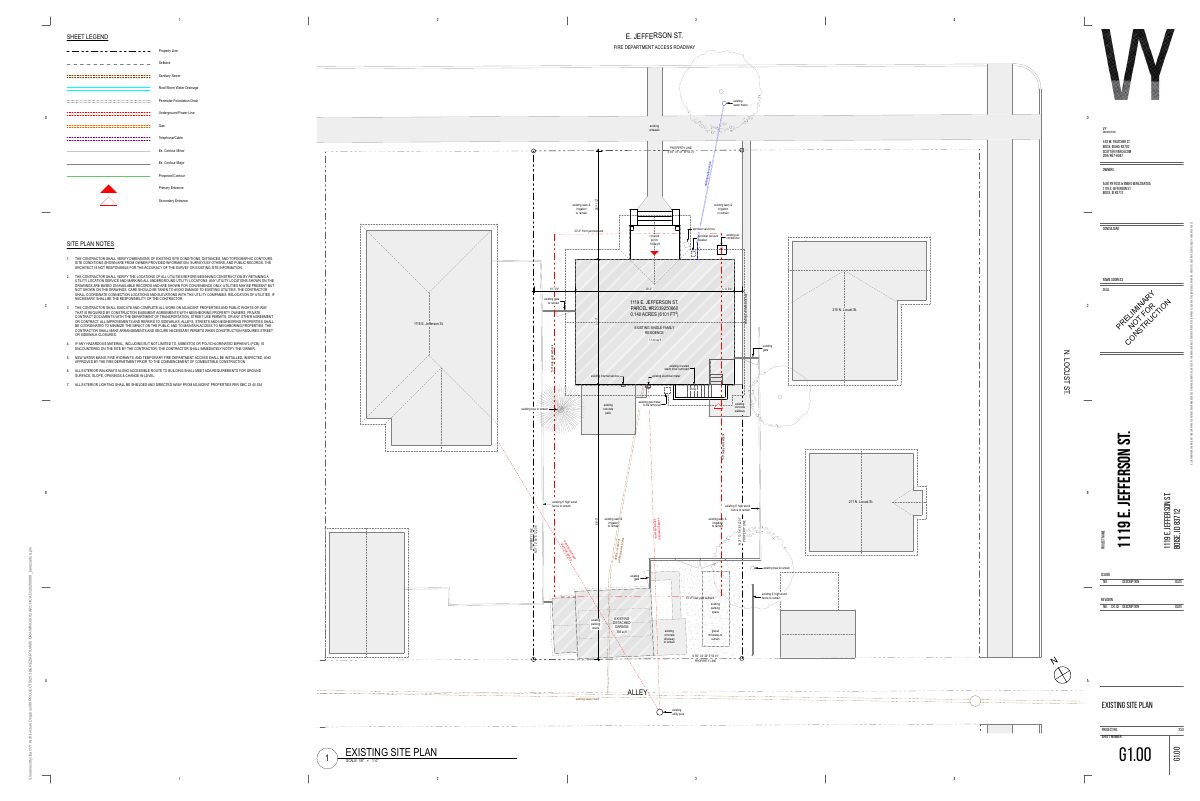
The 449-square-foot addition with stairs and a covered landing would be built at the back of an existing single-family home, with no change to parking. The city approved it administratively on Nov. 25.
From the filing
The application's description as it appears in City of Boise's record. See the official record
Addition on rear in Historic District
Project name on file: 1119 E JEFFERSON ST
Timeline
Nov. 25, 2025
Planning Applications: Project Entitled
Nov. 5, 2025
Pending Application Submittal: Planning Applications in Review
Sept. 19, 2025
Concept Review Complete: CR Complete - Type 2
Sept. 10, 2025
Application Submittal: Online
Sept. 10, 2025
Application filed
Documents
Plans
- Download Concept review plan set
Architectural drawing set with sheet index, existing and proposed site and floor plans, elevations, lot coverage figures and building code data for a residential addition and garage.
Sept. 10, 2025 · 13 pages · 8.0 MB · PDS-Other Small Docs
Project narrative
- Download Concept review summary report
Advisory concept review notes covering a rear addition and stairs with covered landings, a Certificate of Appropriateness - Minor requirement, and historic design guideline direction.
Sept. 19, 2025 · 1 page · 448 KB · PDS-Concept Review Summary Report
- Download Project description letter for rear addition and renovation
Letter from the applicants requesting a Certificate of Appropriateness for a rear addition, interior renovation and new stair, with siding and roof design details.
Sept. 10, 2025 · 1 page · 79 KB · PDS-Other Small Docs
Application
- Download Planning project application form
Application form for a single-family dwelling on an R-2 zoned parcel, submitted by an architecture firm on behalf of the owner.
Sept. 10, 2025 · 2 pages · 153 KB · PDS-Application


