Planning project · Planning application
New side window approved for house in historic district
City staff approved adding a window to the interior side of a home that is not considered historically significant. The May 19 administrative approval covers a 0.16-acre residential lot in a historic district.
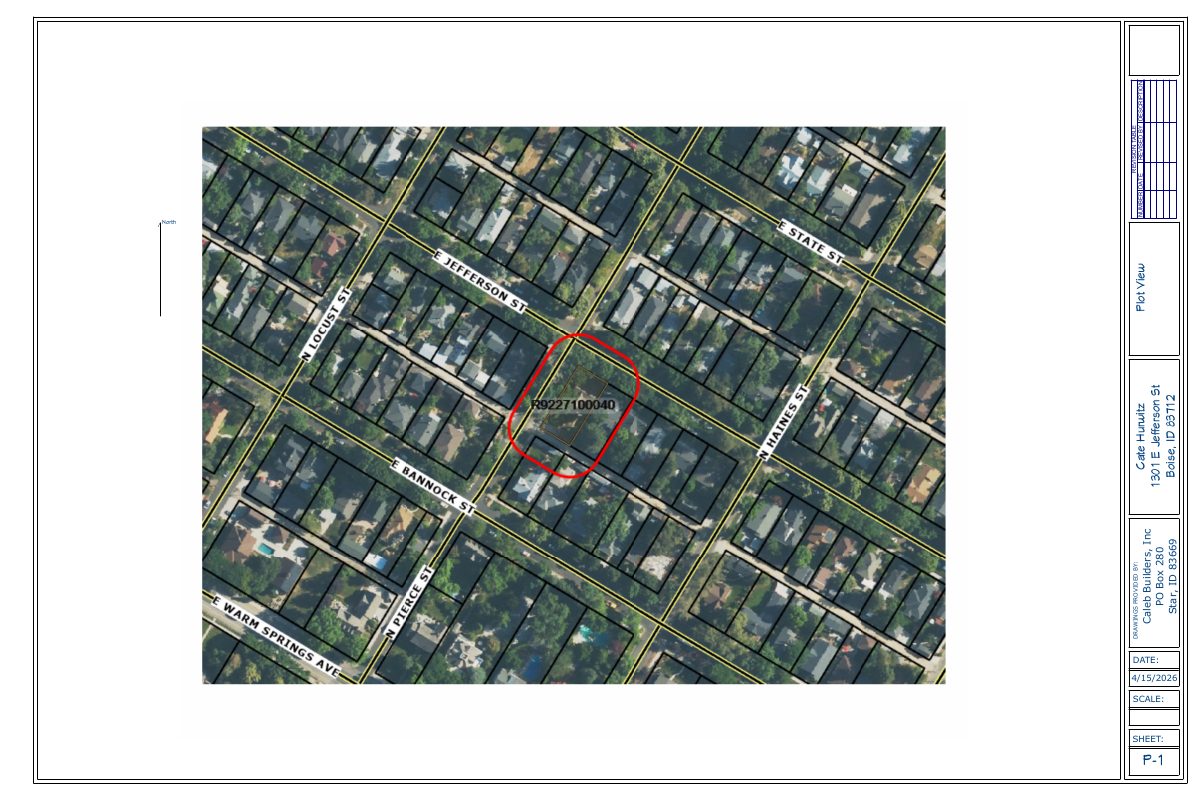
From the filing
The application's description as it appears in City of Boise's record. See the official record
Interior side window addition to noncontributing home.
Project name on file: 1301 E JEFFERSON ST
Timeline
Oct. 14, 2026
5 documents added
May 19, 2026
Planning Applications: Project Entitled
May 4, 2026
Pending Application Submittal: Planning Applications in Review
May 4, 2026
Concept Review Complete: CR Complete - Type 2
April 23, 2026
Application Submittal: Online
April 23, 2026
Application filed
Documents
Site plans
- Download Plot plan
Single-sheet plot plan drawing with a revision table, sheet P-1, prepared by a builder and drafter; the drawing itself has no legible site details in the extracted text.
April 23, 2026 · 1 page · 14.5 MB · PDS-Other Small Docs
Plans
- Download Elevation showing window placement
Elevation drawing from Caleb Builders, Inc. showing the placement of new windows; the sheet has a revision table but no further detail is legible in the text.
April 23, 2026 · 1 page · 2.3 MB · PDS-Other Small Docs
- Download Scope of work and window addition plans
One-page plan sheet showing a new 42 by 18 inch picture window in a 4 by 8 inch header frame, drawn by Caleb Builders, Inc.
April 23, 2026 · 1 page · 6.6 MB · PDS-Other Small Docs
Project narrative
- Download Concept review summary report
Advisory concept review notes stating a new window on a noncontributing historic-district house needs a Certificate of Appropriateness - Minor and must follow residential historic design guidelines.
May 4, 2026 · 1 page · 458 KB · PDS-Concept Review Summary Report
Application
- Download Planning application form for a bathroom remodel and window addition
Application for a small bathroom remodel and new window in a single-family home in a historic district, with no change in use; the window needs historic approval.
April 23, 2026 · 2 pages · 158 KB · PDS-Application


