Planning project · Planning application
Garage conversion to accessory dwelling unit approved, carport to be torn down
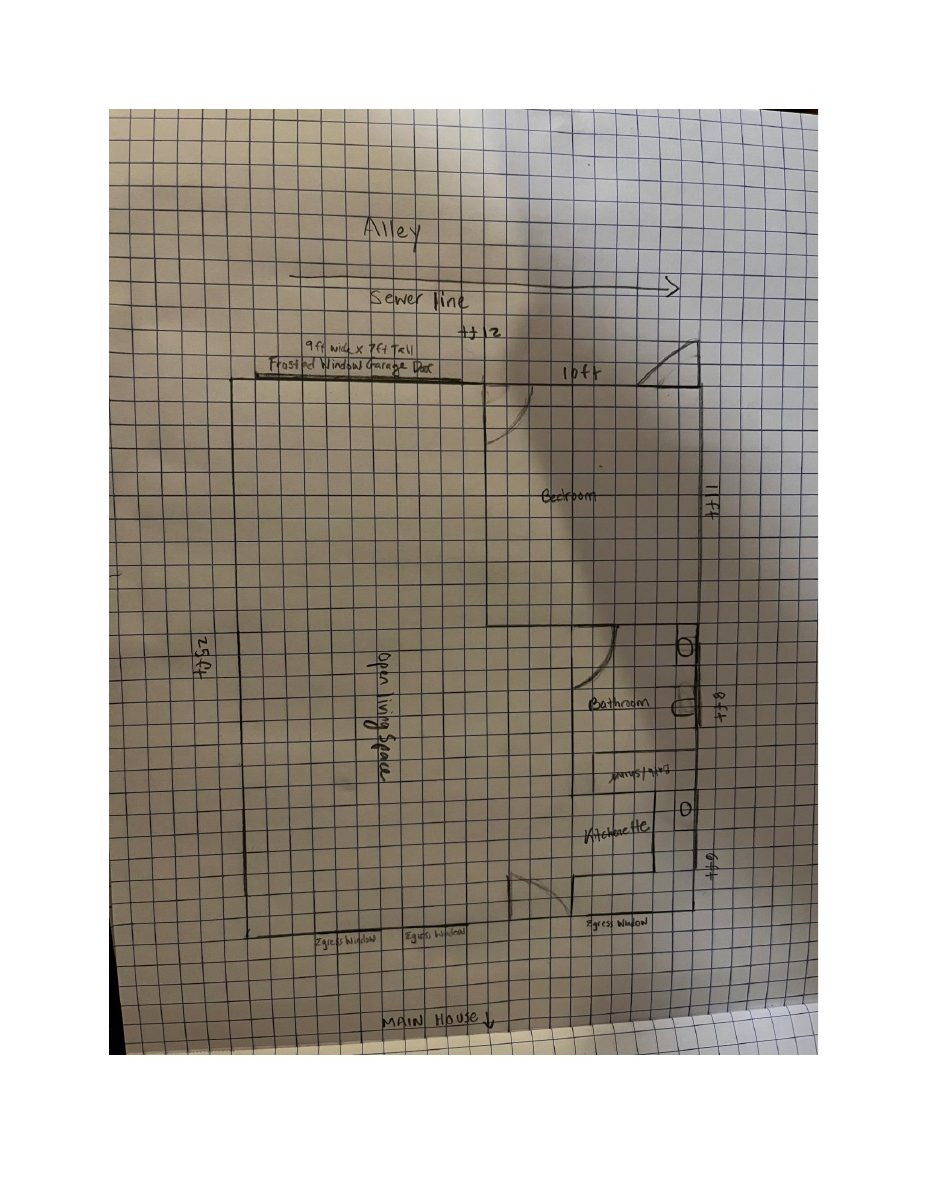
The city approved turning an existing 525-square-foot detached garage into a rental-style accessory dwelling on a lot with a single-family house. The old carport will be removed, and the garage was confirmed as a legal non-conforming building.
From the filing
The application's description as it appears in City of Boise's record. See the official record
Convert existing garage into an ADU and tear down existing carport. Establish Legal Non-Conforming for garage
Project name on file: 1308 E JEFFERSON ST
Timeline
Oct. 13, 2026
5 documents added
Aug. 28, 2026
Planning Applications: Project Entitled
June 29, 2026
Planning Applications: Generate Additional Application
June 29, 2026
Pending Application Submittal: Planning Applications in Review
March 8, 2026
Pending Application Submittal: Planning Applications in Review
Jan. 28, 2026
Concept Review Complete: CR Complete - Type 2
Dec. 16, 2025
Application Submittal: Online
Dec. 16, 2025
Application filed
Documents
Plans
- Download Proposed plan
Jan. 28, 2026 · 4 pages · 331 KB · PDS-Other Small Docs
Project narrative
- Download Concept review summary report
Advisory concept review notes covering converting an existing detached garage into an accessory dwelling unit, required applications, and legal non-conforming setback findings.
Jan. 28, 2026 · 2 pages · 463 KB · PDS-Concept Review Summary Report
Application
- Download Planning project application form
Applicant's form proposing to convert an existing detached garage into an accessory dwelling unit with a bathroom and kitchenette, keeping parking via an attached carport.
Dec. 16, 2025 · 2 pages · 159 KB · PDS-Application
Photos
- Download Site photos
Photographs of the project site; the extracted text is OCR noise with no readable content beyond the photos themselves.
Jan. 28, 2026 · 1 page · 3.3 MB · PDS-Other Small Docs
- Download Site photos
Jan. 28, 2026 · 1 page · 3.0 MB · PDS-Other Small Docs


