Planning project · Planning application
Shed under 200 square feet approved in historic district
City staff approved a small accessory shed on a residential lot in a historic district on Oct. 24. The shed must follow the district's design guidelines. A separate application covers removing a tree.
From the filing
The application's description as it appears in City of Boise's record. See the official record
Shed and tree removal in a historic district
Project name on file: 415 N HAINES ST
Timeline
Oct. 24, 2025
Planning Applications: Project Entitled
Sept. 14, 2025
Pending Application Submittal: Planning Applications in Review
Updated Via Script
Sept. 12, 2025
Planning Applications: Additional CR Needed
Sept. 12, 2025
Concept Review Complete: CR Complete - Type 2
Sept. 11, 2025
Planning Applications: Generate Additional Application
Sept. 11, 2025
Pending Application Submittal: Planning Applications in Review
Sept. 11, 2025
Concept Review Complete: CR Complete - Type 2
Sept. 5, 2025
Concept Review Complete: Notes
Emailed to schedule CR 9.5.2025
Aug. 24, 2025
Application Submittal: Online
Aug. 24, 2025
Application filed
Documents
Plans
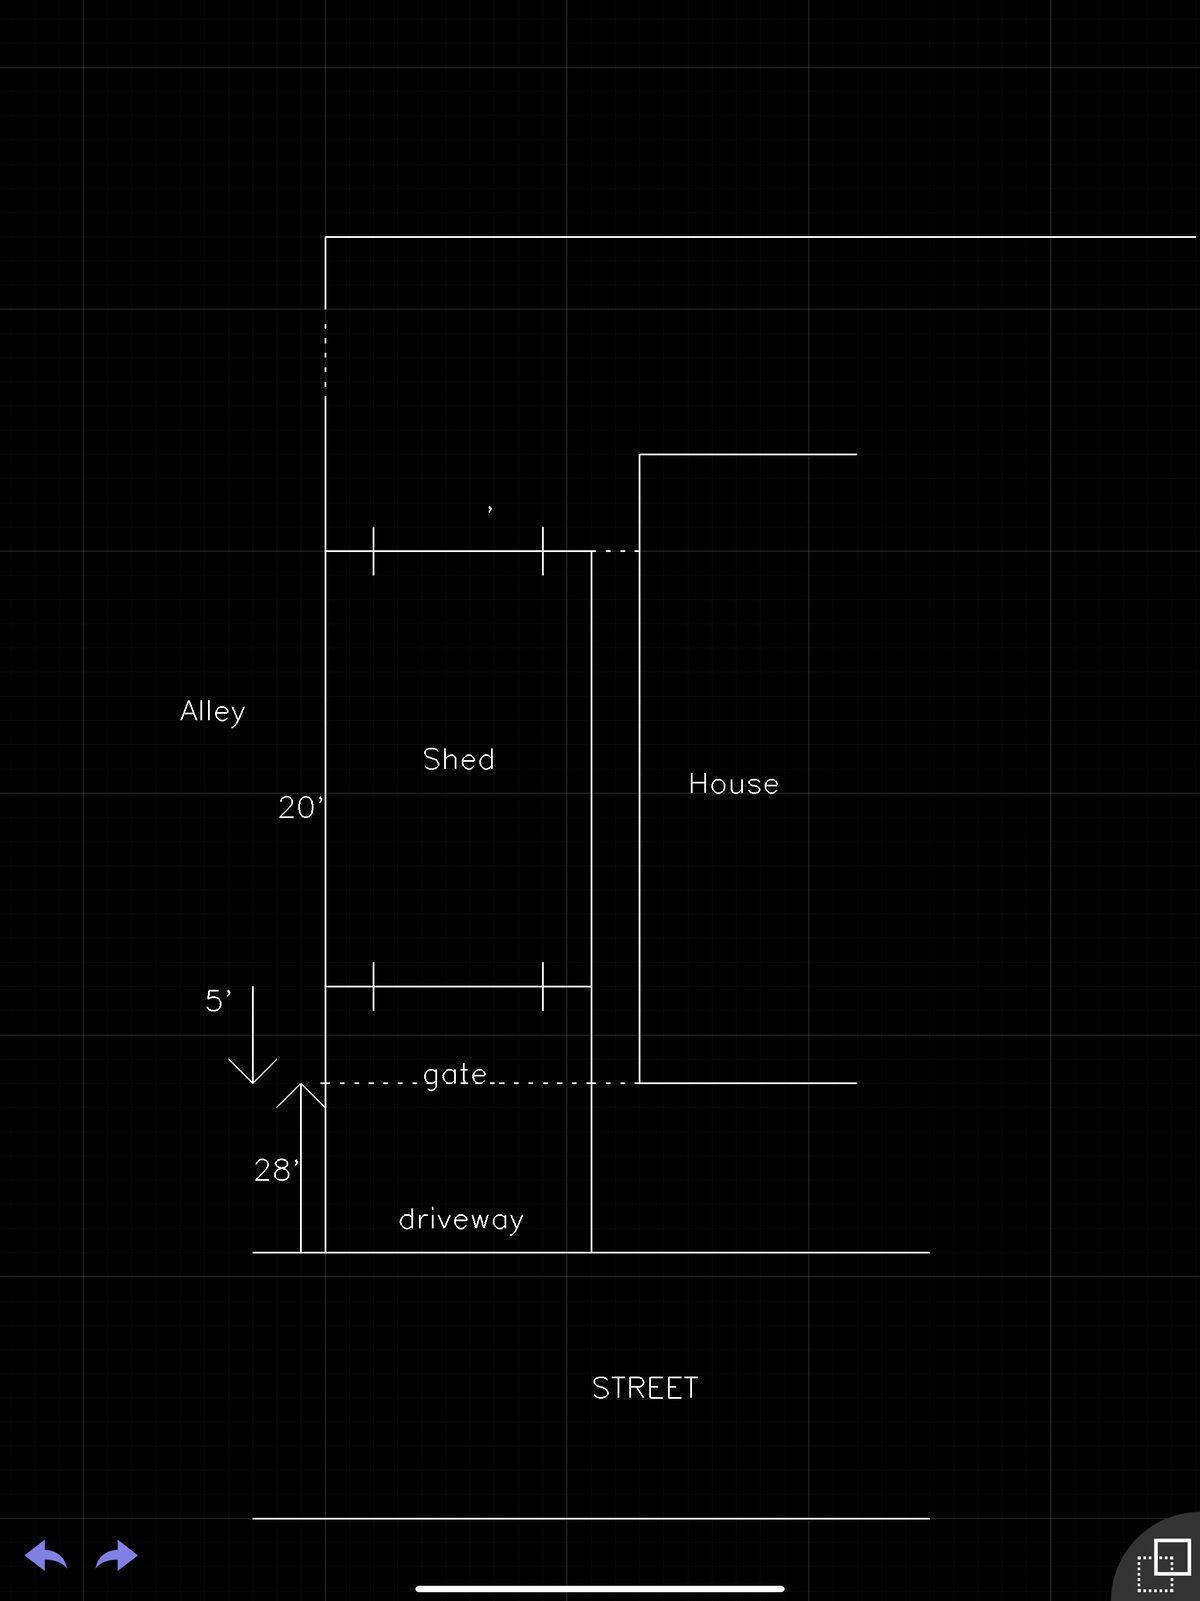
- Download Conceptual drawing of shed footprint in relation to street, house and alley
One-page conceptual drawing showing the footprint of a shed relative to the street, the house and the alley.
Aug. 24, 2025 · 1 page · 279 KB · PDS-Other Small Docs
Project narrative
- Download Concept review summary report
Planner's advisory summary for a proposed accessory shed and tree removal in a historic district, covering required applications, setbacks, and design guideline notes.
Sept. 12, 2025 · 2 pages · 448 KB · PDS-Concept Review Summary Report
Application
- Download Planning application form for accessory shed
Application for a 10x20 foot woodshop, garden or storage shed in an R-2 zone, set back more than 35 feet from the street, with gable architecture and 8'6" street-facing barn doors.
Aug. 24, 2025 · 2 pages · 154 KB · PDS-Application
Photos
- Download Site plan marking shed and tree of heaven removal areas
Site marked with circles showing the shed and tree of heaven to be removed.
Aug. 26, 2025 · 1 page · 2.1 MB · PDS-Other Small Docs
- Download Photo of noxious invasive tree of heaven to be removed
A single-page photo showing the tree of heaven, a noxious invasive species, slated for removal as part of the project.
Aug. 26, 2025 · 1 page · 9.5 MB · PDS-Other Small Docs
- Download Conceptual cut-and-paste site placement of proposed shed relative to house
Conceptual graphic showing where the proposed shed would sit in relation to the existing house.
Aug. 24, 2025 · 1 page · 1.8 MB · PDS-Other Small Docs
- Download Conceptual image of custom-designed shed, street-facing side
Conceptual image of a custom-designed shed showing its street-facing side, which is set back more than 35 feet from the street.
Aug. 24, 2025 · 1 page · 521 KB · PDS-Other Small Docs
- Download View of shed from east
Aug. 24, 2025 · 1 page · 39 KB · PDS-Other Small Docs
- Download View of shed from north
Aug. 24, 2025 · 1 page · 26 KB · PDS-Other Small Docs
- Download View of shed from south
Photograph showing the shed as seen from the south side.
Aug. 24, 2025 · 1 page · 32 KB · PDS-Other Small Docs
- Download View of shed from west
Single-page photo showing the shed as seen from the west side.
Aug. 24, 2025 · 1 page · 35 KB · PDS-Other Small Docs


