Variance · Planning application
Variance sought for second-story addition connecting house to garage
Owners want to add a second-story bedroom and expand a first-floor dining room, linking the house to an existing detached garage that sits closer to the alley than rules allow. The request is under administrative review.
From the filing
The application's description as it appears in City of Boise's record. See the official record
Variance
Project name on file: 1404 E FRANKLIN ST
Timeline
Oct. 14, 2026
19 documents added
Oct. 1, 2026
Planning and Zoning: Corrections Required
Sept. 29, 2026
Planning and Zoning: In Review
Sept. 29, 2026
Assign Reviewers: Completed
Aug. 31, 2026
Fee Payment: Payment Received
Aug. 31, 2026
Prescreen Review: Passed
Aug. 31, 2026
Prescreen Review: In Progress
Aug. 27, 2026
Application Submittal: ePlanReview
Aug. 27, 2026
Application filed
Documents
Plans
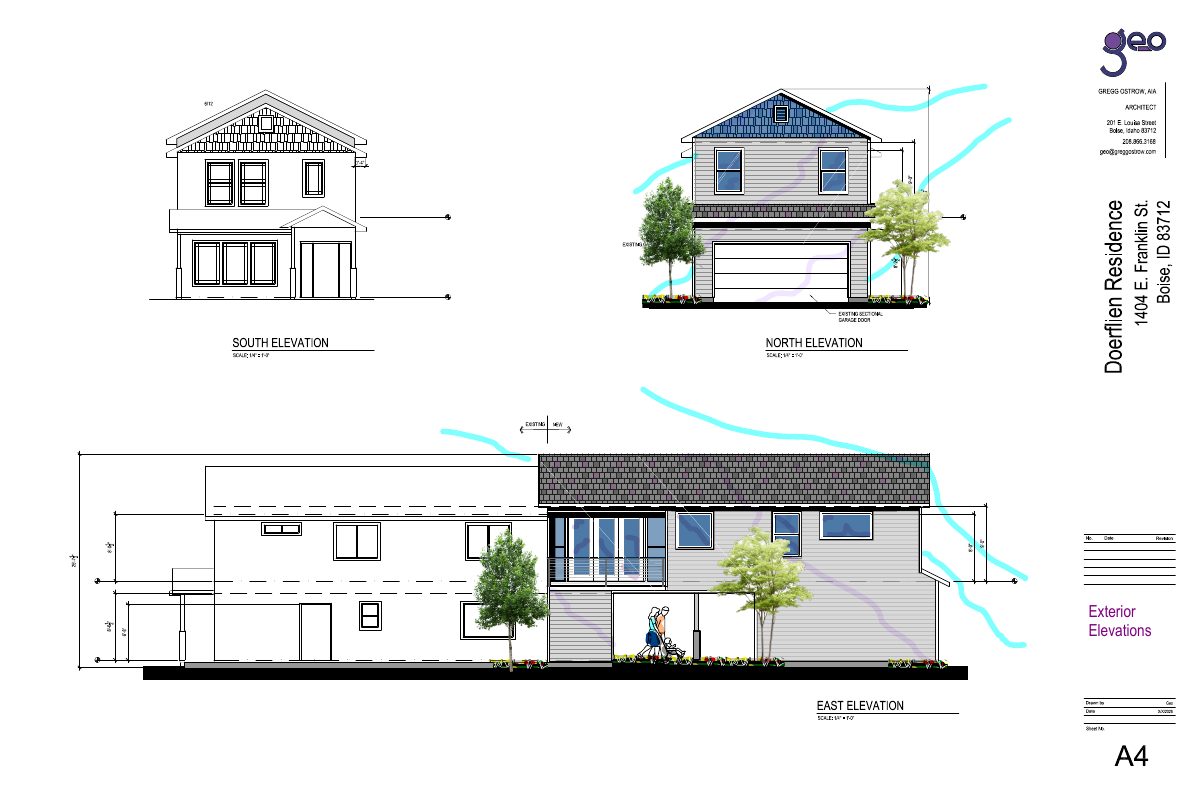
- Download Revised exterior elevations, sheet A4
Revised north, south, east and west building elevations drawn at 1/4 inch scale, showing existing and new construction, including a sectional garage door.
Oct. 7, 2026 · 2 pages · 4.3 MB · PDS-Maps and Drawings
- Download Exterior elevations, sheets A4 and A5
Architect's exterior elevation drawings for the south, north, east and west sides of the proposed building, with the variance application attached.
Sept. 30, 2026 · 2 pages · 3.5 MB · PDS-Maps and Drawings
- Download Existing floor plans
Existing first and second floor plans for the property, drawn at 1/4" scale by the project architect, with window and fixture callouts.
Sept. 30, 2026 · 1 page · 271 KB · PDS-Maps and Drawings
- Download Proposed floor plans and area calculations
Proposed first and second floor plans for the variance application, with existing, added and new floor areas and total proposed house area of 2,803 SF.
Sept. 30, 2026 · 1 page · 257 KB · PDS-Maps and Drawings
- Download Site and landscape plan
Site plan showing proposed first and second story additions to an existing single-family residence, with no landscaping changes, prepared for a variance application.
Sept. 30, 2026 · 1 page · 467 KB · PDS-Maps and Drawings
Project narrative
- Download Revised letter of explanation for variance request
Revised narrative explaining the proposed second-story addition and first-floor dining expansion, the garage setback variance request, and the design alternatives if denied.
Oct. 7, 2026 · 1 page · 140 KB · PDS-Letter of Intent
- Download Detailed letter of explanation for variance request
Owners explain a proposed second-story addition and first-story dining room expansion, and why a variance is needed for the detached garage setback near the alley.
Sept. 30, 2026 · 1 page · 134 KB · PDS-Letter of Intent
Notices
- Download Notice of the Nov. 2 Hearing Examiner public hearing
Notice that the Hearing Examiner will consider a variance to encroach into the rear yard setback on a 0.09-acre residential lot, with a city planner listed as contact.
Oct. 14, 2026 · 2 pages · 1.1 MB · PDS-Legal Notice
Application
- Download Variance application form
Applicant's variance request for a rear setback encroachment, to connect an existing detached garage to the house and add an addition above it.
Aug. 27, 2026 · 3 pages · 205 KB · PDS-Application
Photos
- Download Site photos with photo key plan
Site photo sheet for a variance application, showing the existing two-car garage and two-story single-family residence with numbered photo locations keyed to a plan.
Sept. 30, 2026 · 1 page · 4.5 MB · PDS-Photos
Correspondence
- Download Veolia Water fire flow letter
Veolia Water Idaho reports hydrant pressure and flow available for fire sprinkler design, to be attached to the architectural plan sets.
Sept. 30, 2026 · 1 page · 113 KB · PDS-Other Small Docs
Other documents
- Aerial map
Oct. 14, 2026 · 1.4 MB · PDS-Maps and Drawings
- Land use map
Oct. 14, 2026 · 398 KB · PDS-Maps and Drawings
- Noticing radius map
Oct. 14, 2026 · 545 KB · PDS-Maps and Drawings
- Zoning map
Oct. 14, 2026 · 410 KB · PDS-Maps and Drawings
- Revised statement of legal interest
Oct. 7, 2026 · 710 KB · PDS-Statement of Legal Interest
- Transmittal sheet
Oct. 5, 2026 · 137 KB · PDS-Transmittal Agencies
- Statement of legal interest
Sept. 30, 2026 · 167 KB · PDS-Statement of Legal Interest
- Fee receipt
Aug. 31, 2026 · 131 KB · PDS-Receipts


