Planning project · Planning application
Variance sought to connect a home's second-floor addition to its garage
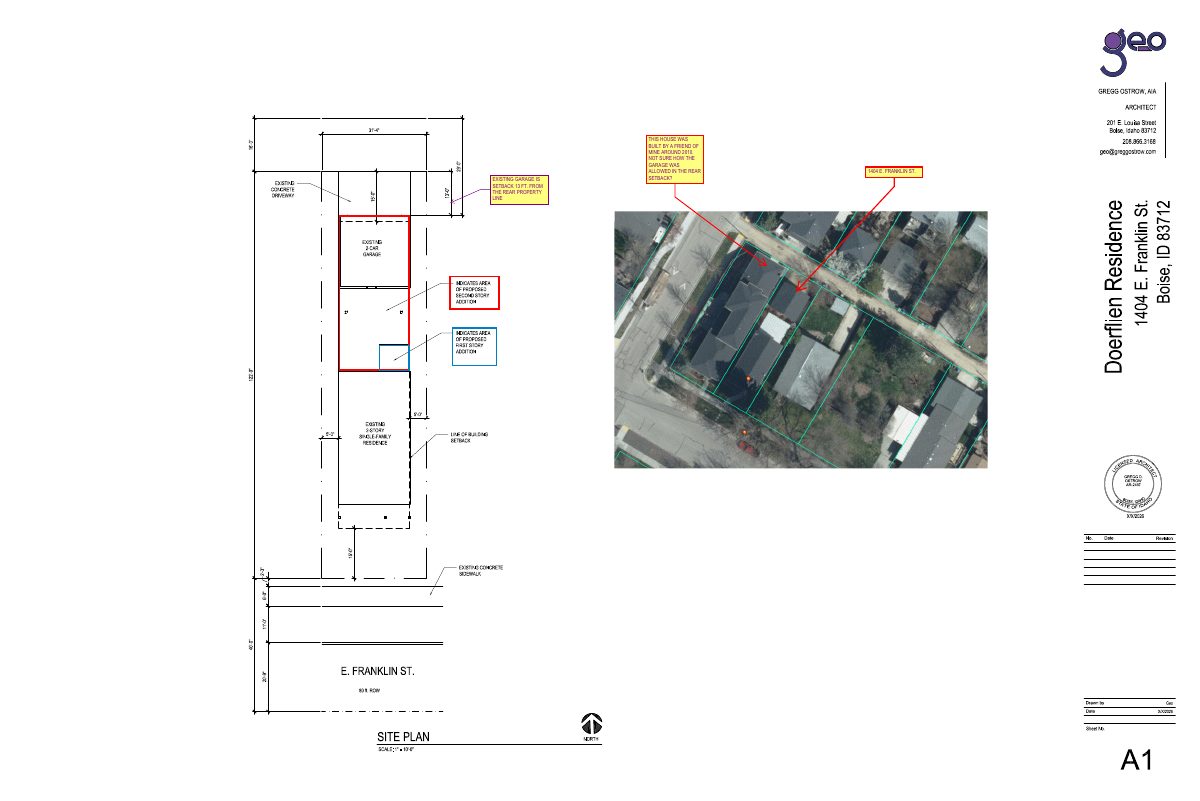
The owner wants to expand the home's second floor to join the existing garage, which sits 2 feet into the rear setback. The variance request is under city review, and no parking changes off the alley are planned.
From the filing
The application's description as it appears in City of Boise's record. See the official record
Variance
Project name on file: 1404 E FRANKLIN ST
Timeline
Oct. 13, 2026
9 documents added
Aug. 27, 2026
Pending Application Submittal: Planning Applications in Review
Aug. 26, 2026
IDR Review Complete: IDR Waived
Aug. 26, 2026
Neighborhood Meeting Review: Completed
Aug. 7, 2026
Concept Review Complete: CR Complete - Type 3
July 23, 2026
Application Submittal: Online
July 23, 2026
Application filed
Documents
Site plans
- Download Proposed site plan with handwritten notes on existing garage setback
Single-page site plan with handwritten annotations questioning how an existing rear garage was permitted and noting its 13-foot setback from the rear property line.
July 23, 2026 · 1 page · 676 KB · PDS-Other Small Docs
Plans
- Download Proposed floor plans with annotated review comments
Proposed first and second floor plans for a house addition, with handwritten-style notes on setbacks, a relocated bathroom, egress window, and house area totals.
July 23, 2026 · 1 page · 423 KB · PDS-Other Small Docs
Project narrative
- Download Concept review summary for variance request
Advisory concept review notes for a proposal to expand the second floor to attach an existing garage, requiring a variance, neighborhood meeting, and Hearing Examiner findings.
Aug. 7, 2026 · 2 pages · 459 KB · PDS-Concept Review Summary Report
- Download Project description letter
Applicant's letter requesting to connect an expanded house to an existing garage that sits 13 ft from the rear alley line, asking whether a variance is available.
July 23, 2026 · 1 page · 130 KB · PDS-Other Small Docs
Notices
- Download Neighborhood meeting summary form
Summary of the applicant's neighborhood meeting held Aug. 25, with two attendees, who saw the site and landscape plans and expressed support for the project.
Aug. 26, 2026 · 10 pages · 3.7 MB · PDS-Other Small Docs
- Download Neighborhood meeting summary form
Summary of the applicant's neighborhood meeting held Aug. 25, with two attendees, who saw the site and landscape plans and expressed support for the project.
Aug. 26, 2026 · 10 pages · 3.7 MB · PDS-Other Small Docs
- Download Neighborhood meeting summary form
Summary of the applicant's neighborhood meeting held Aug. 25, with two attendees, who saw the site and landscape plans and expressed support for the project.
Aug. 26, 2026 · 10 pages · 3.7 MB · PDS-Other Small Docs
Application
- Download Planning project application form
Application to expand the second floor of a single-family house to connect with an existing accessory garage, which would create a nonconforming garage use over a rear setback encroachment.
July 23, 2026 · 2 pages · 155 KB · PDS-Application
Other documents
- Download Neighborhood support
Aug. 31, 2026 · 14 KB · PDS-Other Small Docs


