Planning project · Planning application
Bathroom addition for disabled resident's backyard building approved
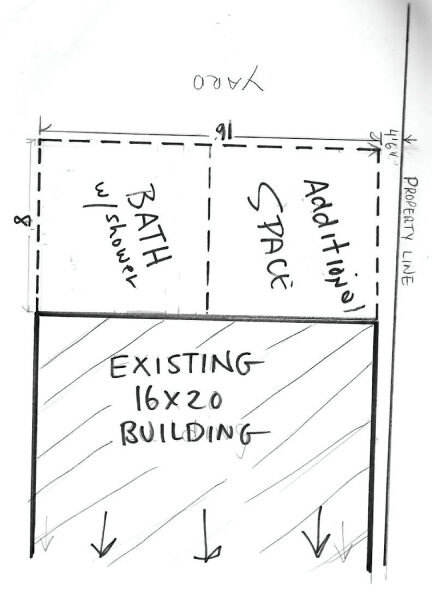
The city approved a reasonable accommodation request on Oct. 14 for an 8-by-16-foot addition to an existing 16-by-20-foot building, adding a bathroom and storage space for a family member with a disability.
From the filing
The application's description as it appears in City of Boise's record. See the official record
Reasonable Accommodation
Project name on file: 708 N North Hillview DR
Timeline
Oct. 14, 2026
Status changed from In review to Approved
Reported as “Project Entitled”.
Oct. 14, 2026
Approved
Oct. 14, 2026
Planning Applications: Project Entitled
Oct. 13, 2026
6 documents added
Sept. 2, 2026
Pending Application Submittal: Planning Applications in Review
Sept. 1, 2026
Concept Review Complete: CR Complete - Type 2
Aug. 28, 2026
Application Submittal: Online
Aug. 28, 2026
Application filed
Documents
Plans
- Download Rough sketch of proposed bathroom addition
A one-page rough sketch of a proposed bathroom addition; the accompanying text is only a single word, so no further details are available.
Aug. 28, 2026 · 1 page · 112 KB · PDS-Other Small Docs
Project narrative
- Download Concept review summary for reasonable accommodation addition
Planner's advisory summary for an 8x16 ft addition to a detached accessory structure within rear setbacks, to create a bathroom and storage area for a disabled family member.
Sept. 1, 2026 · 1 page · 453 KB · PDS-Concept Review Summary Report
- Download Letter of intent for bathroom addition to existing building
Applicants request an 8 ft by 16 ft addition to an existing 16 ft by 20 ft building, to add a bathroom and storage area for a family member with a disability.
Sept. 1, 2026 · 1 page · 33 KB · PDS-Other Small Docs
Application
- Download Planning project application form
Application for a bathroom addition to an existing single-family home in an R-1C zone, to accommodate a family member with disabilities.
Aug. 28, 2026 · 2 pages · 154 KB · PDS-Application
Photos
- Download Photo of existing structure
Single-page side-view photo of the existing structure, facing east.
Aug. 28, 2026 · 1 page · 449 KB · PDS-Other Small Docs
Other documents
- Download Historical structural and electrical permits for existing house
Old city permits from 1980 and 1981 for a carport, paved driveway, rebuilt front porch, auto-damage repair, and an electrical service upgrade with a vacuum system, all finaled.
Aug. 28, 2026 · 1 page · 355 KB · PDS-Other Small Docs


