Zoning certificate · Planning application
Addition to backyard building approved as accessibility accommodation
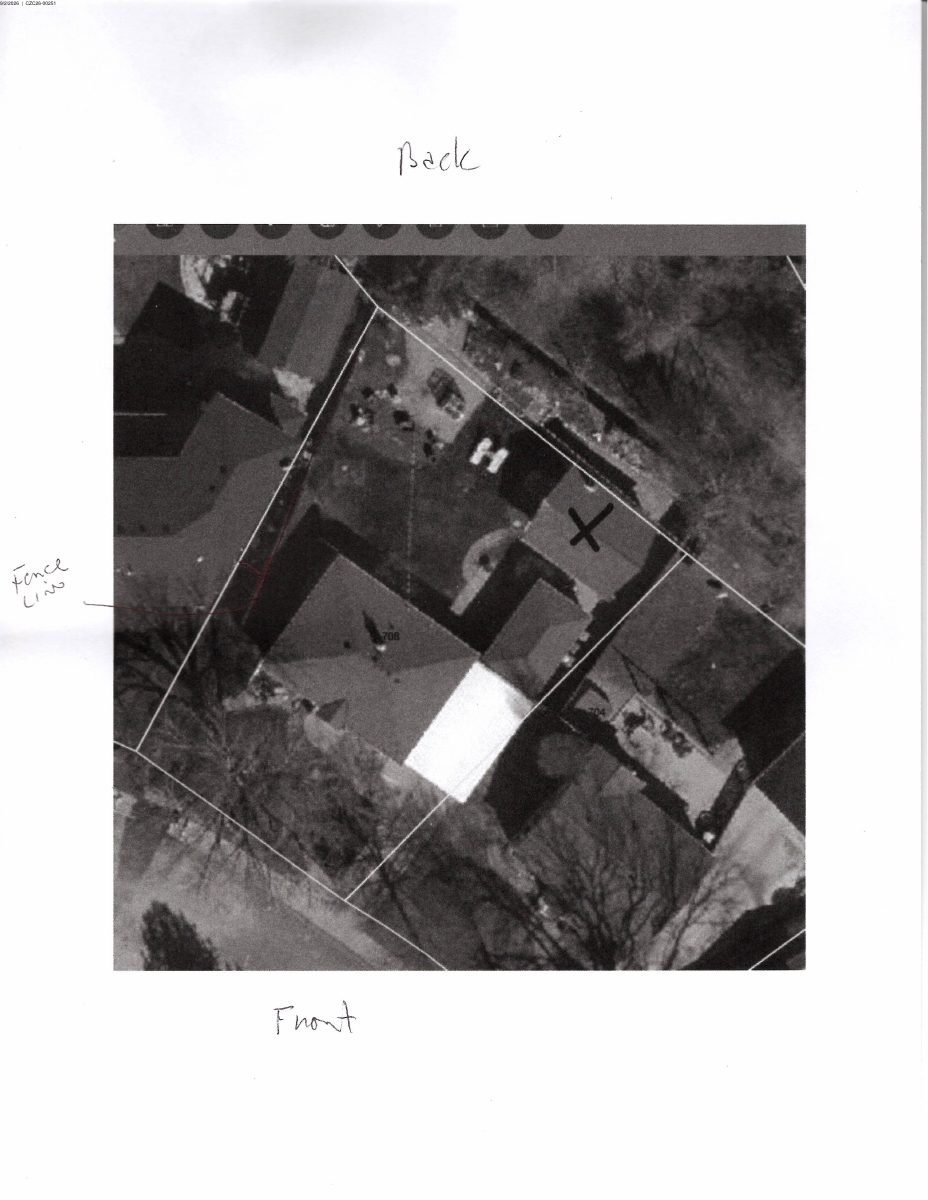
The city approved an approximately 128-square-foot addition to an existing 320-square-foot detached building, with a bathroom and storage for a family member with a disability. It can sit about 1.5 feet from the rear property line, closer than the usual 15 feet.
From the filing
The application's description as it appears in City of Boise's record. See the official record
The city approved a request to add onto an existing detached accessory building at 708 N Hillview Dr in Boise. The addition would line up with the building's existing walls, which sit about 1.5 feet from the rear property line where 15 feet is normally required. It is approved as a reasonable accommodation for accessibility, since the main house has stairs that are hard for a person with a disability to use.
Reasonable Accommodation
Project name on file: 708 N North Hillview DR
Timeline
Oct. 14, 2026
21 documents added
Oct. 14, 2026
Status changed from In review to Approved
Reported as “Approved”.
Oct. 13, 2026
Review Complete: Completed
Oct. 13, 2026
Planning and Zoning: Complete
Oct. 6, 2026
Planning and Zoning: In Review
Oct. 6, 2026
Assign Reviewers: Completed
Oct. 2, 2026
Review Complete: Corrections Required
Oct. 2, 2026
Planning and Zoning: Corrections Required
Sept. 24, 2026
Planning and Zoning: In Review
Sept. 24, 2026
Assign Reviewers: Completed
Sept. 2, 2026
Fee Payment: Payment Received
Sept. 2, 2026
Prescreen Review: Passed
Sept. 2, 2026
Prescreen Review: In Progress
Sept. 2, 2026
Application Submittal: ePlanReview
Sept. 2, 2026
Application filed
Documents
Site plans
- Download Existing site plan
Sept. 24, 2026 · 1 page · 680 KB · PDS-Maps and Drawings
Plans
- Download Ada County Assessor property sketch
Assessor's building sketch showing floor areas for the first floor, basement, carport, patio and storage, with a standard disclaimer on accuracy.
Sept. 24, 2026 · 1 page · 324 KB · PDS-Maps and Drawings
- Download Building elevations, side view facing east
Single-page elevation drawing showing the east-facing side view of the proposed structure for the zoning certificate application.
Sept. 24, 2026 · 1 page · 97 KB · PDS-Maps and Drawings
- Download Floor plan
Floor plan drawing for the zoning certificate application; the extracted text is mostly garbled and does not show room or sheet details.
Sept. 24, 2026 · 1 page · 140 KB · PDS-Maps and Drawings
Project narrative
- Download Concept review summary
Planner's advisory summary of a pre-application concept review for a reasonable-accommodation zoning certificate to add an accessibility-related addition to an existing detached structure, which sits within rear…
Sept. 24, 2026 · 1 page · 86 KB · PDS-Concept Review Summary Report
- Download Letter of intent
A letter of intent for the zoning certificate application, dated Sept. 2, 2026, but the text is scrambled and largely unreadable in the extracted copy.
Sept. 24, 2026 · 1 page · 64 KB · PDS-Letter of Intent
Decisions
- Download Administrative approval letter for reasonable accommodation
Decision letter approving a reasonable accessibility accommodation for a rear-setback encroachment by an accessory structure addition, subject to conditions and building permit review.
Oct. 13, 2026 · 4 pages · 210 KB · PDS-Action Letter
Notices
- Download Notice of approval for zoning certificate
Notice that a zoning certificate for a reasonable accommodation allowing a building addition onto an existing detached accessory structure was approved, with an appeal deadline of October 23, 2026.
Oct. 9, 2026 · 2 pages · 787 KB · PDS-Legal Notice
Application
- Download Zoning certificate application for an accessory structure addition
Application for a zoning certificate to add an 8x16 bathroom and storage/work area to an existing 16x20 structure in an R-1C zone, with a submittal checklist.
Sept. 2, 2026 · 3 pages · 201 KB · PDS-Application
Photos
- Download Site photos
Photos of the site, including a north-facing view and an east-facing side view.
Sept. 24, 2026 · 1 page · 603 KB · PDS-Photos
Correspondence
- Download Building Division agency comments
Building Division notes on converting a storage building to living space: code upgrades, fire-rated walls and overhangs near property lines, and non-combustible exterior finishes in the Wildland Urban Interface.
Oct. 8, 2026 · 1 page · 67 KB · PDS-Agency Comments
- Download Fire Department agency comments
The Boise Fire Department reports no comments on the zoning certificate, noting building code requirements will apply at the building permit stage.
Oct. 8, 2026 · 1 page · 151 KB · PDS-Agency Comments
- Download Building Division agency comments
Building Division notes that converting the storage building to living space requires upgrades to current building code, and that exterior finishes must be non-combustible in the Wildland Urban Interface.
Oct. 7, 2026 · 1 page · 66 KB · PDS-Agency Comments
- Download Fire Department agency comments
Boise Fire Department recommends approval with conditions: Class 1 ignition-resistant materials, defensible space, fire-resistant plants, and no cooking appliances in the accessory structure addition.
Oct. 7, 2026 · 2 pages · 212 KB · PDS-Agency Comments
- Download Parks and Recreation Department agency comments
Boise Parks and Recreation has no comments, finding no impact to existing mature trees on the site.
Oct. 7, 2026 · 1 page · 58 KB · PDS-Agency Comments
- Download Sewer agency comments
Public Works says the property must connect to the central sanitary sewer, sewer capacity fees may apply at building permit, and final sewer plan approval is pending.
Oct. 7, 2026 · 1 page · 65 KB · PDS-Agency Comments
Other documents
- Noticing radius map
Oct. 9, 2026 · 536 KB · PDS-Maps and Drawings
- Transmittal sheet
Sept. 25, 2026 · 137 KB · PDS-Transmittal Agencies
- Download Permitting history for the property, 1980-1981
Building and electrical permit records from 1980 to 1981, including a carport and porch repair, a vacuum system electrical job, and a 320 sq. ft. storage building, with inspection results.
Sept. 24, 2026 · 3 pages · 76 KB · PDS-Other Small Docs
- Statement of legal interest
Sept. 24, 2026 · 144 KB · PDS-Statement of Legal Interest
- Receipt
Sept. 2, 2026 · 131 KB · PDS-Receipts


