Planning project · Planning application
Plans filed to change an existing residential building, now in concept review
The city is reviewing an early-stage proposal that includes floor plans and exterior drawings of the existing and proposed building. The filing does not say what the project would add or how large it would be.
From the filing
City of Boise hasn't published a description of this application yet. See the official record
Project name on file: 1411 E WASHINGTON ST
Timeline
Oct. 13, 2026
4 documents added
Sept. 29, 2026
Application Submittal: Online
Sept. 29, 2026
Application filed
Documents
Plans
- Download Floor plan of existing and proposed building
Architect's floor plan sheet with general notes, keynotes and dimensions for the existing and proposed building, prepared by Chrysalis Architecture.
Sept. 29, 2026 · 1 page · 147 KB · PDS-Other Small Docs
- Download Exterior elevations of the existing and proposed building
Architectural elevation sheet with exterior general notes on flashing, foundation painting, masonry water-proofing and control joints, plus east elevation at 1/4-inch scale.
Sept. 29, 2026 · 1 page · 570 KB · PDS-Other Small Docs
- Download General project information and site plan notes
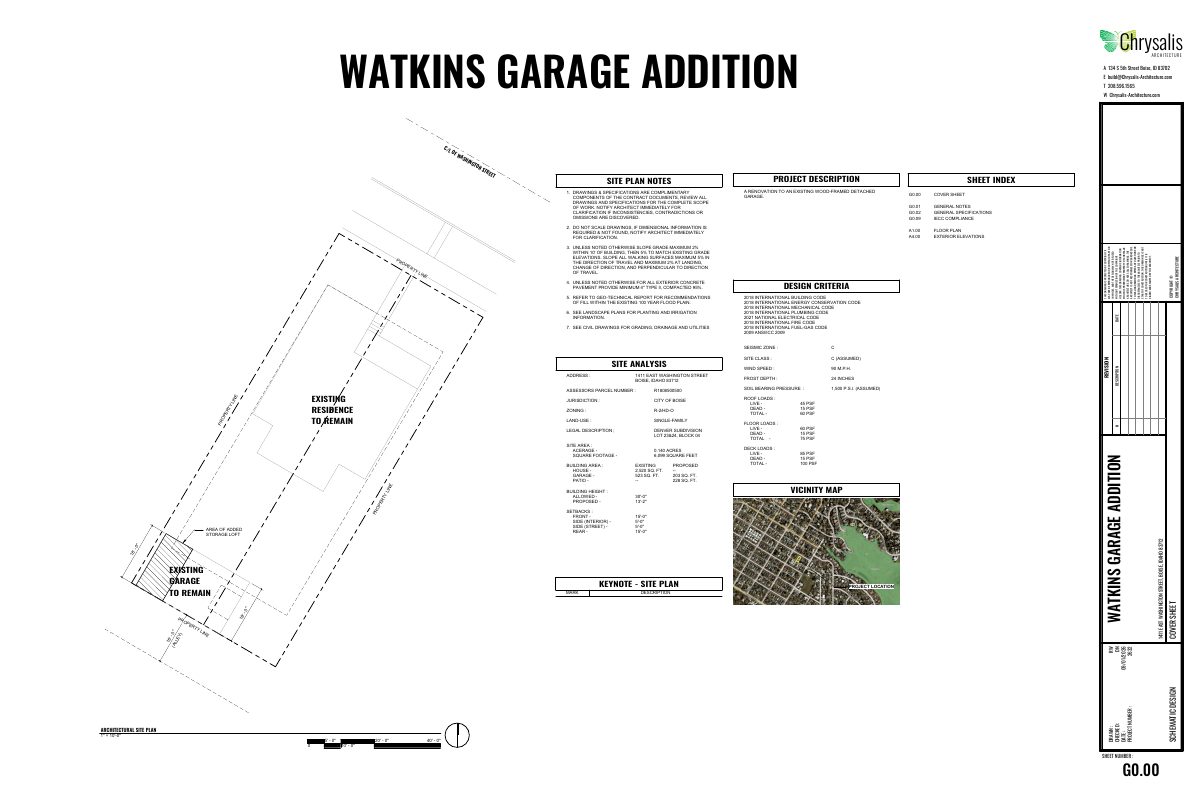
Cover sheet for the Watkins garage addition set, with notes on drawings, a project description for renovating an existing detached garage, sheet index, and design criteria.
Sept. 29, 2026 · 1 page · 3.3 MB · PDS-Other Small Docs
Application
- Download Planning project application form
Application to build a vertical addition on an existing detached non-conforming garage in an R-2 zone, with the existing garage walls remaining in place.
Sept. 29, 2026 · 2 pages · 154 KB · PDS-Application


