Planning project · Planning application
Remodel and 18-inch rear addition approved for historic single-family home
City staff approved a Certificate of Appropriateness for an interior remodel and a small 18-inch addition to the back of an existing historic house on a 0.13-acre lot. The decision was made administratively on Sept. 25.
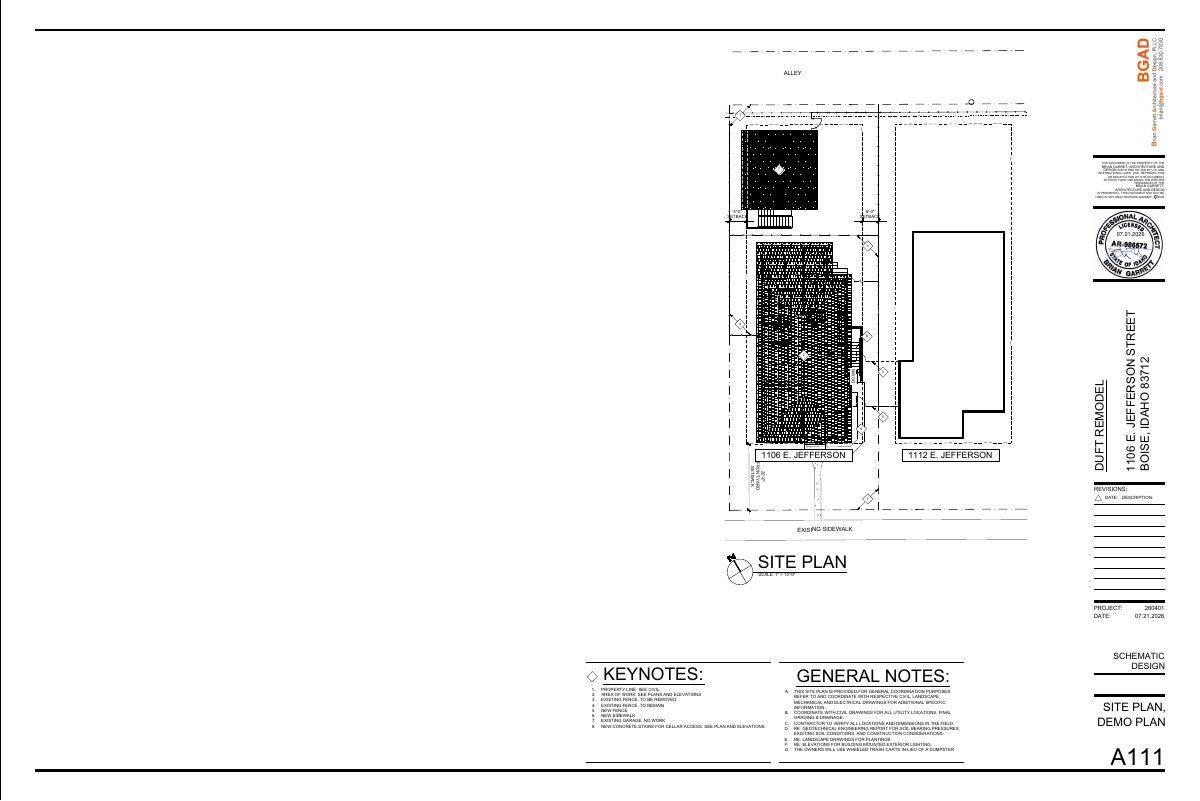
From the filing
The application's description as it appears in City of Boise's record. See the official record
Historic Interior remodel with an 18" addition to the rear of the building.
Project name on file: 1106 E JEFFERSON ST
Timeline
Oct. 13, 2026
11 documents added
Sept. 25, 2026
Planning Applications: Project Entitled
Aug. 14, 2026
Pending Application Submittal: Planning Applications in Review
Aug. 7, 2026
Concept Review Complete: CR Complete - Type 2
July 28, 2026
Concept Review Complete: Corrections Required
Emailed applicant 7.28.26 needing a floor plan of basement
July 22, 2026
Application Submittal: Online
July 22, 2026
Application filed
Documents
Site plans
- Download Site plan with keynotes and general notes
Schematic site plan showing setbacks, existing and new fencing, sidewalk, garage and cellar stairs, with general coordination notes and a note on wheeled trash carts instead of a dumpster.
July 22, 2026 · 1 page · 363 KB · PDS-Other Small Docs
Plans
- Download Cellar plan, schematic design
Schematic cellar floor plan showing a new cellar stair, landing, retaining wall, guardrail and handrail notes, plus general construction notes.
July 31, 2026 · 1 page · 163 KB · PDS-Other Small Docs
- Download Elevations, south and east
Building elevation drawings for a residential remodel, showing south and east facades with keynotes for stucco, windows, trim, and a new window subject to historic preservation staff review.
July 22, 2026 · 1 page · 270 KB · PDS-Other Small Docs
- Download Exterior elevations, north and west
Architectural elevation sheet showing north and west facades, with keynotes for stucco, windows, doors, trim and historic-window requirements for a residential remodel.
July 22, 2026 · 1 page · 284 KB · PDS-Other Small Docs
- Download Floor plans (demolition and new work keynotes)
Floor plan sheet with keynoted demolition, new construction, millwork, stair and guardrail notes, plus general notes and a legend for a remodel.
July 22, 2026 · 1 page · 306 KB · PDS-Other Small Docs
- Download Detailed letter of explanation for certificate of appropriateness
Architect's letter describing a rear addition, rear and side windows, and a west side-yard cellar stair, with the street-facing facade left unchanged and findings for minor review.
July 22, 2026 · 1 page · 127 KB · PDS-Other Small Docs
Project narrative
- Download Concept review summary report
Staff summary of a preliminary concept review for an interior remodel with a rear addition, noting a Minor Certificate of Appropriateness is required and setbacks are acceptable as proposed.
Aug. 7, 2026 · 1 page · 447 KB · PDS-Concept Review Summary Report
Application
- Download Planning project application form
Application for an interior remodel and 18-inch rear addition to a single-family attached dwelling in an R-2 zone.
July 22, 2026 · 2 pages · 153 KB · PDS-Application
Photos
- Download Site photos of the Duft remodel, four views
Four labeled site photos showing the front, side and rear yards from the southwest, northeast, southeast and northwest, filed with a certificate of appropriateness.
July 22, 2026 · 3 pages · 8.0 MB · PDS-Other Small Docs
Other documents
- Application checklist
July 22, 2026 · 861 KB · PDS-Other Small Docs
- Statement of legal interest
July 22, 2026 · 142 KB · PDS-Other Small Docs

