Planning project · Planning application
Backyard swimming pool at home in historic district approved
The city approved a backyard pool at a home on a 0.35-acre residential lot in a historic district. Staff signed off on May 26 after a review that did not require a public hearing.
From the filing
The application's description as it appears in City of Boise's record. See the official record
Pool in Historic District
Project name on file: 1037 E WARM SPRINGS AVE
Timeline
Oct. 14, 2026
6 documents added
May 26, 2026
Planning Applications: Project Entitled
May 12, 2026
Pending Application Submittal: Planning Applications in Review
April 30, 2026
Concept Review Complete: CR Complete - Type 2
April 22, 2026
Application Submittal: Online
April 22, 2026
Application filed
Documents
Site plans
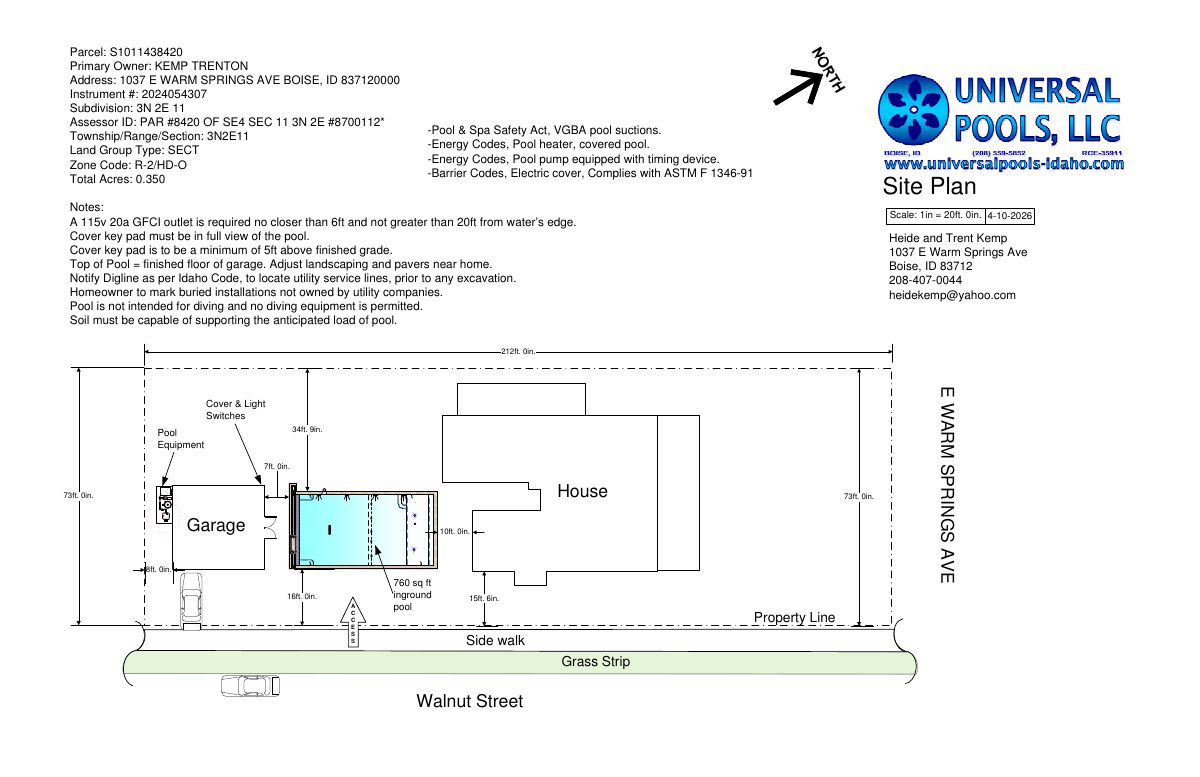
- Download Site plan with residential inground pool details
Site plan for a backyard inground pool with electrical, safety cover, drainage, and VGBA suction requirements noted; drawn at 1 in = 20 ft with an enlarged pool plan.
April 22, 2026 · 5 pages · 2.0 MB · PDS-Other Small Docs
Plans
- Download Cover sheet and general notes, swimming pool engineering
Cover sheet with sheet list, design criteria, seismic and soil parameters, and general construction notes for the residential swimming pool.
April 22, 2026 · 1 page · 1.4 MB · PDS-Other Small Docs
- Download Minimum diving water envelope for residential swimming pools
Structural sheet of diving envelope dimensions, minimum water depths and widths by platform type, with water surface plan, sections and typical floor slopes, prepared by CD Engineering Consultants.
April 22, 2026 · 1 page · 181 KB · PDS-Other Small Docs
- Download Swimming pool and spa wall reinforcement schedule and details
Engineering sheet from CD Engineering Consultants with swimming pool and spa wall elevations, reinforcement schedules, bond beam sections, and step and skimmer details.
April 22, 2026 · 1 page · 632 KB · PDS-Other Small Docs
Project narrative
- Download Concept review summary
Planner's advisory summary for a proposed backyard swimming pool, noting a Minor Certificate of Appropriateness is required and listing historic district design guidelines and submittal requirements.
April 30, 2026 · 1 page · 459 KB · PDS-Concept Review Summary Report
Application
- Download Planning project application form for backyard swimming pool
Application form for an R-2 zoned property proposing a swimming pool in the backyard, with applicant and owner listed as the same individual.
April 22, 2026 · 2 pages · 158 KB · PDS-Application


