Planning project · Planning application
Duplex proposed on undeveloped 0.35-acre lot
The plan calls for two units with four parking spaces on a vacant lot. It is under administrative review, which would be decided by city staff rather than a public hearing. The city noted a new sidewalk would be required along the road.
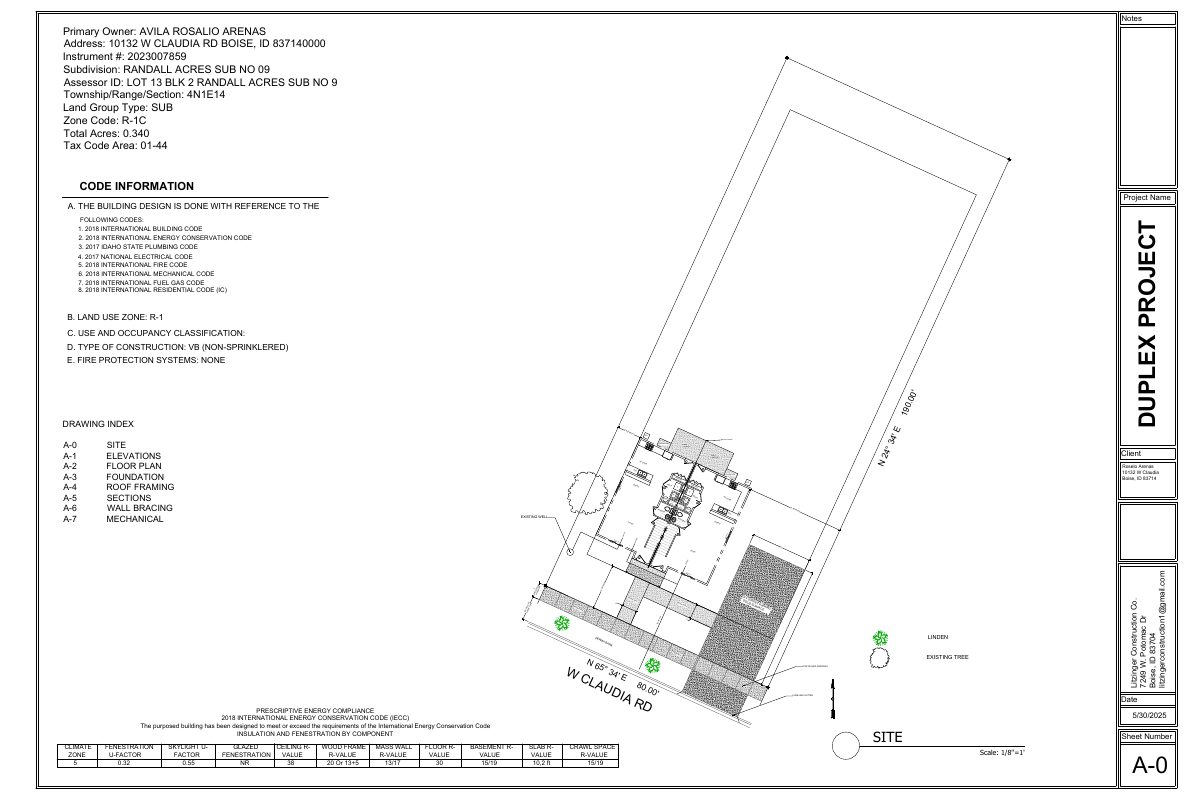
From the filing
The application's description as it appears in City of Boise's record. See the official record
Duplex
Project name on file: 10132 W CLAUDIA RD
Timeline
Oct. 15, 2026
Document added: PDS-Maps and Drawings - UPDATED SITE PLAN
July 24, 2026
Concept Review Complete: CR Complete - Type 2
June 26, 2026
Application Submittal: Online
June 26, 2026
Application filed
Documents
Site plans
- Download Updated site plan
Revised site plan for a duplex project showing lot layout, setbacks, patio, trash can location, fencing, and sidewalk and curb frontage.
Oct. 15, 2026 · 1 page · 949 KB · PDS-Maps and Drawings
- Download Site plan for duplex project
Site plan sheet for a duplex project, listing the drawing index, applicable 2018 building codes, construction type, and an attached sidewalk and privacy fence layout.
July 7, 2026 · 1 page · 1.2 MB · PDS-Maps and Drawings
Project narrative
- Download Concept review summary
Planner notes on a duplex proposal: sidewalk and landscape buffer requirements along the frontage, street tree rules, and parking standards for the two units.
July 24, 2026 · 2 pages · 455 KB · PDS-Concept Review Summary Report
Application
- Download Planning project application form
Application for a new duplex and off-street parking in the R-1C zone, with applicant and owner contact information and a signed certification.
June 26, 2026 · 2 pages · 158 KB · PDS-Application


