Planning project · Planning application
4 single-family homes proposed on 0.7-acre site in 5-lot subdivision
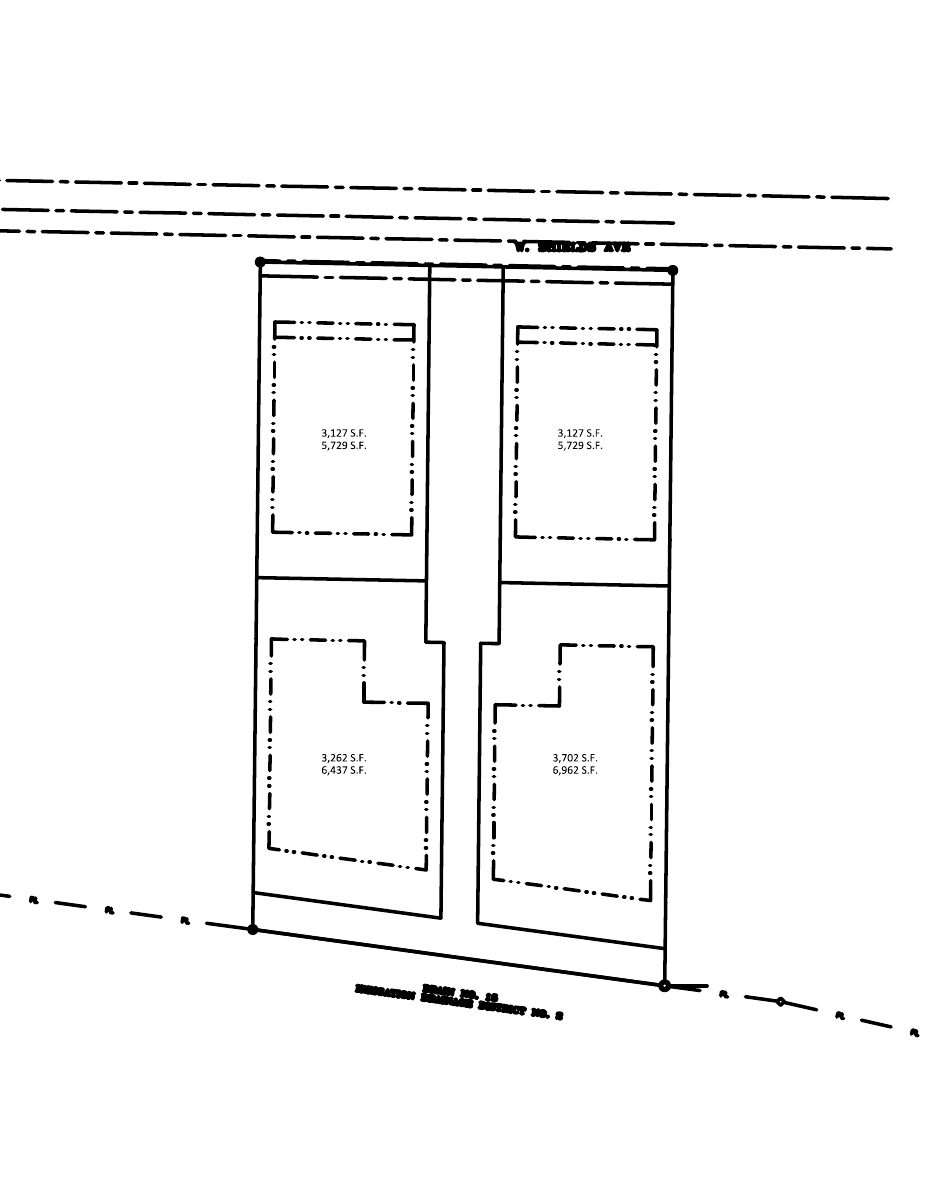
The plan would split the site into five lots: four for homes and one shared lot holding a common driveway. The application is under city review and is slated for a decision by City Council.
From the filing
The application's description as it appears in City of Boise's record. See the official record
5 lot subdivision for the construction of 4 single-family homes
Project name on file: 10201 W SHIELDS AVE - SUB
Timeline
March 2, 2026
Pending Application Submittal: Planning Applications in Review
March 2, 2026
IDR Review Complete: IDR Waived
Feb. 28, 2026
Document added: PDS-Concept Review Summary Report -
Feb. 28, 2026
Neighborhood Meeting Review: Not Required
4 lot SUB does not require NM
Feb. 28, 2026
Concept Review Complete: CR Complete - Type 4
Feb. 5, 2026
Document added: PDS-Application
Feb. 5, 2026
Document added: PDS-Other Small Docs - LOT LAYOUT
Feb. 5, 2026
Application Submittal: Online
Feb. 5, 2026
Application filed
Documents
Site plans
- Download Lot layout with square footage labels
Lot layout drawing showing several lot areas labeled in square feet, including 5,729 S.F., 3,127 S.F., 3,702 S.F., and 6,962 S.F.
Feb. 5, 2026 · 1 page · 33 KB · PDS-Other Small Docs
Project narrative
- Download Concept review summary report
Planner's advisory summary for a 5-lot subdivision (4 single-family buildable lots plus 1 common lot) covering street improvements, utilities, tree rules and common driveway standards.
Feb. 28, 2026 · 3 pages · 469 KB · PDS-Concept Review Summary Report
Application
- Download Planning project application form
Application for a 4-lot subdivision in the R-1C zone to build four single-family homes, filed by Rodney Evans + Partners, LLC for the property owner.
Feb. 5, 2026 · 2 pages · 158 KB · PDS-Application


