Planning project · Planning application
5-lot subdivision for single-family homes approved on 0.69-acre site
City Council approved the plan on Dec. 2 to split the land into five buildable lots and one shared driveway lot. The proposal calls for five detached homes, with attached units possible on the three rear lots, plus new curb, gutter and sidewalk.
From the filing
The application's description as it appears in City of Boise's record. See the official record
5-Lot (buildable) Subdivision
Project name on file: 10218 W SHIELDS AVE - SUB
Timeline
Dec. 2, 2025
Planning Applications: Project Entitled
Sept. 17, 2025
Pending Application Submittal: Planning Applications in Review
Sept. 17, 2025
Concept Review Complete: Generate AWS
July 31, 2025
Concept Review Complete: CR Complete - Type 4 NBR-IDR Waived
July 16, 2025
Application Submittal: Online
July 16, 2025
Application filed
Documents
Site plans
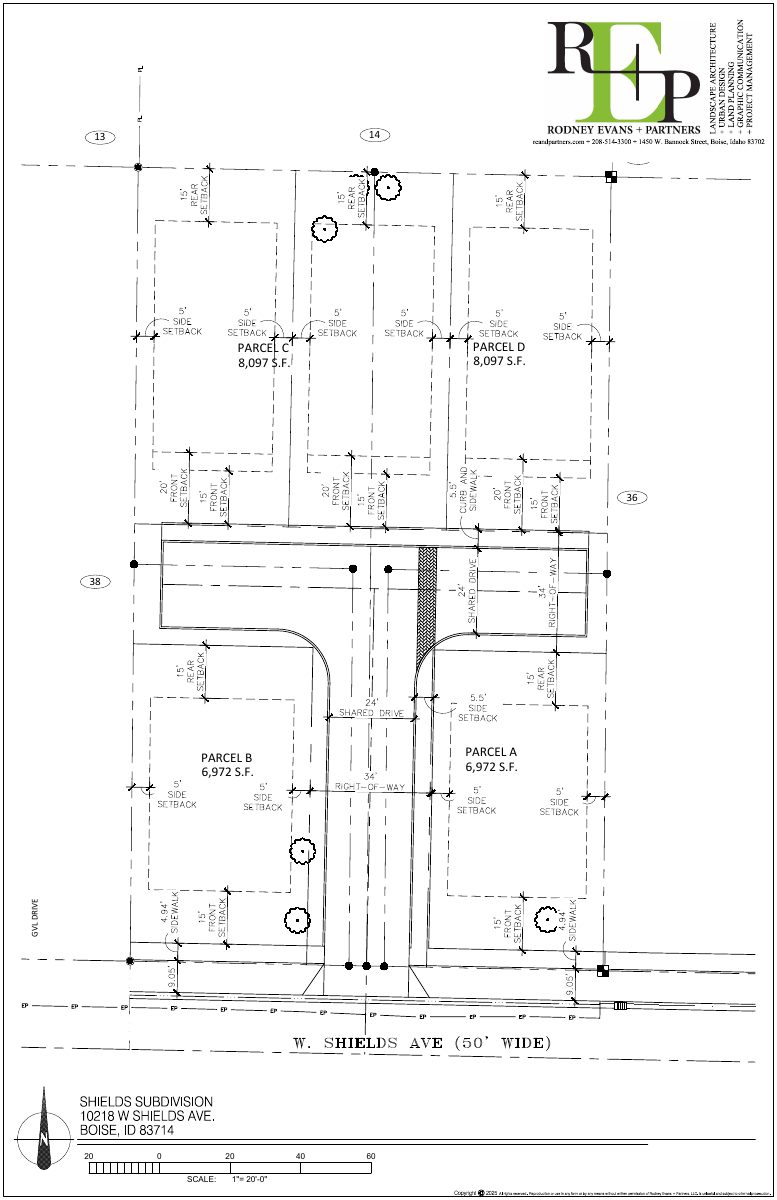
- Download Site plan showing four parcels
Landscape architecture site plan sheet with parcel labels, lot areas and a scale bar, prepared by Rodney Evans + Partners.
July 16, 2025 · 1 page · 594 KB · PDS-Other Small Docs
Project narrative
- Download Concept review summary
Planner's summary of a pre-application concept review for a six-lot subdivision (five single-family lots and one common driveway lot), covering roadway, drainage, fire, solid waste and water supply requirements.
July 31, 2025 · 2 pages · 450 KB · PDS-Concept Review Summary Report
Application
- Download Planning application form
Application for a six-lot subdivision of a single-family residential parcel in the R-1C zone, creating five buildable lots and one common lot with a shared driveway.
July 16, 2025 · 2 pages · 154 KB · PDS-Application


